

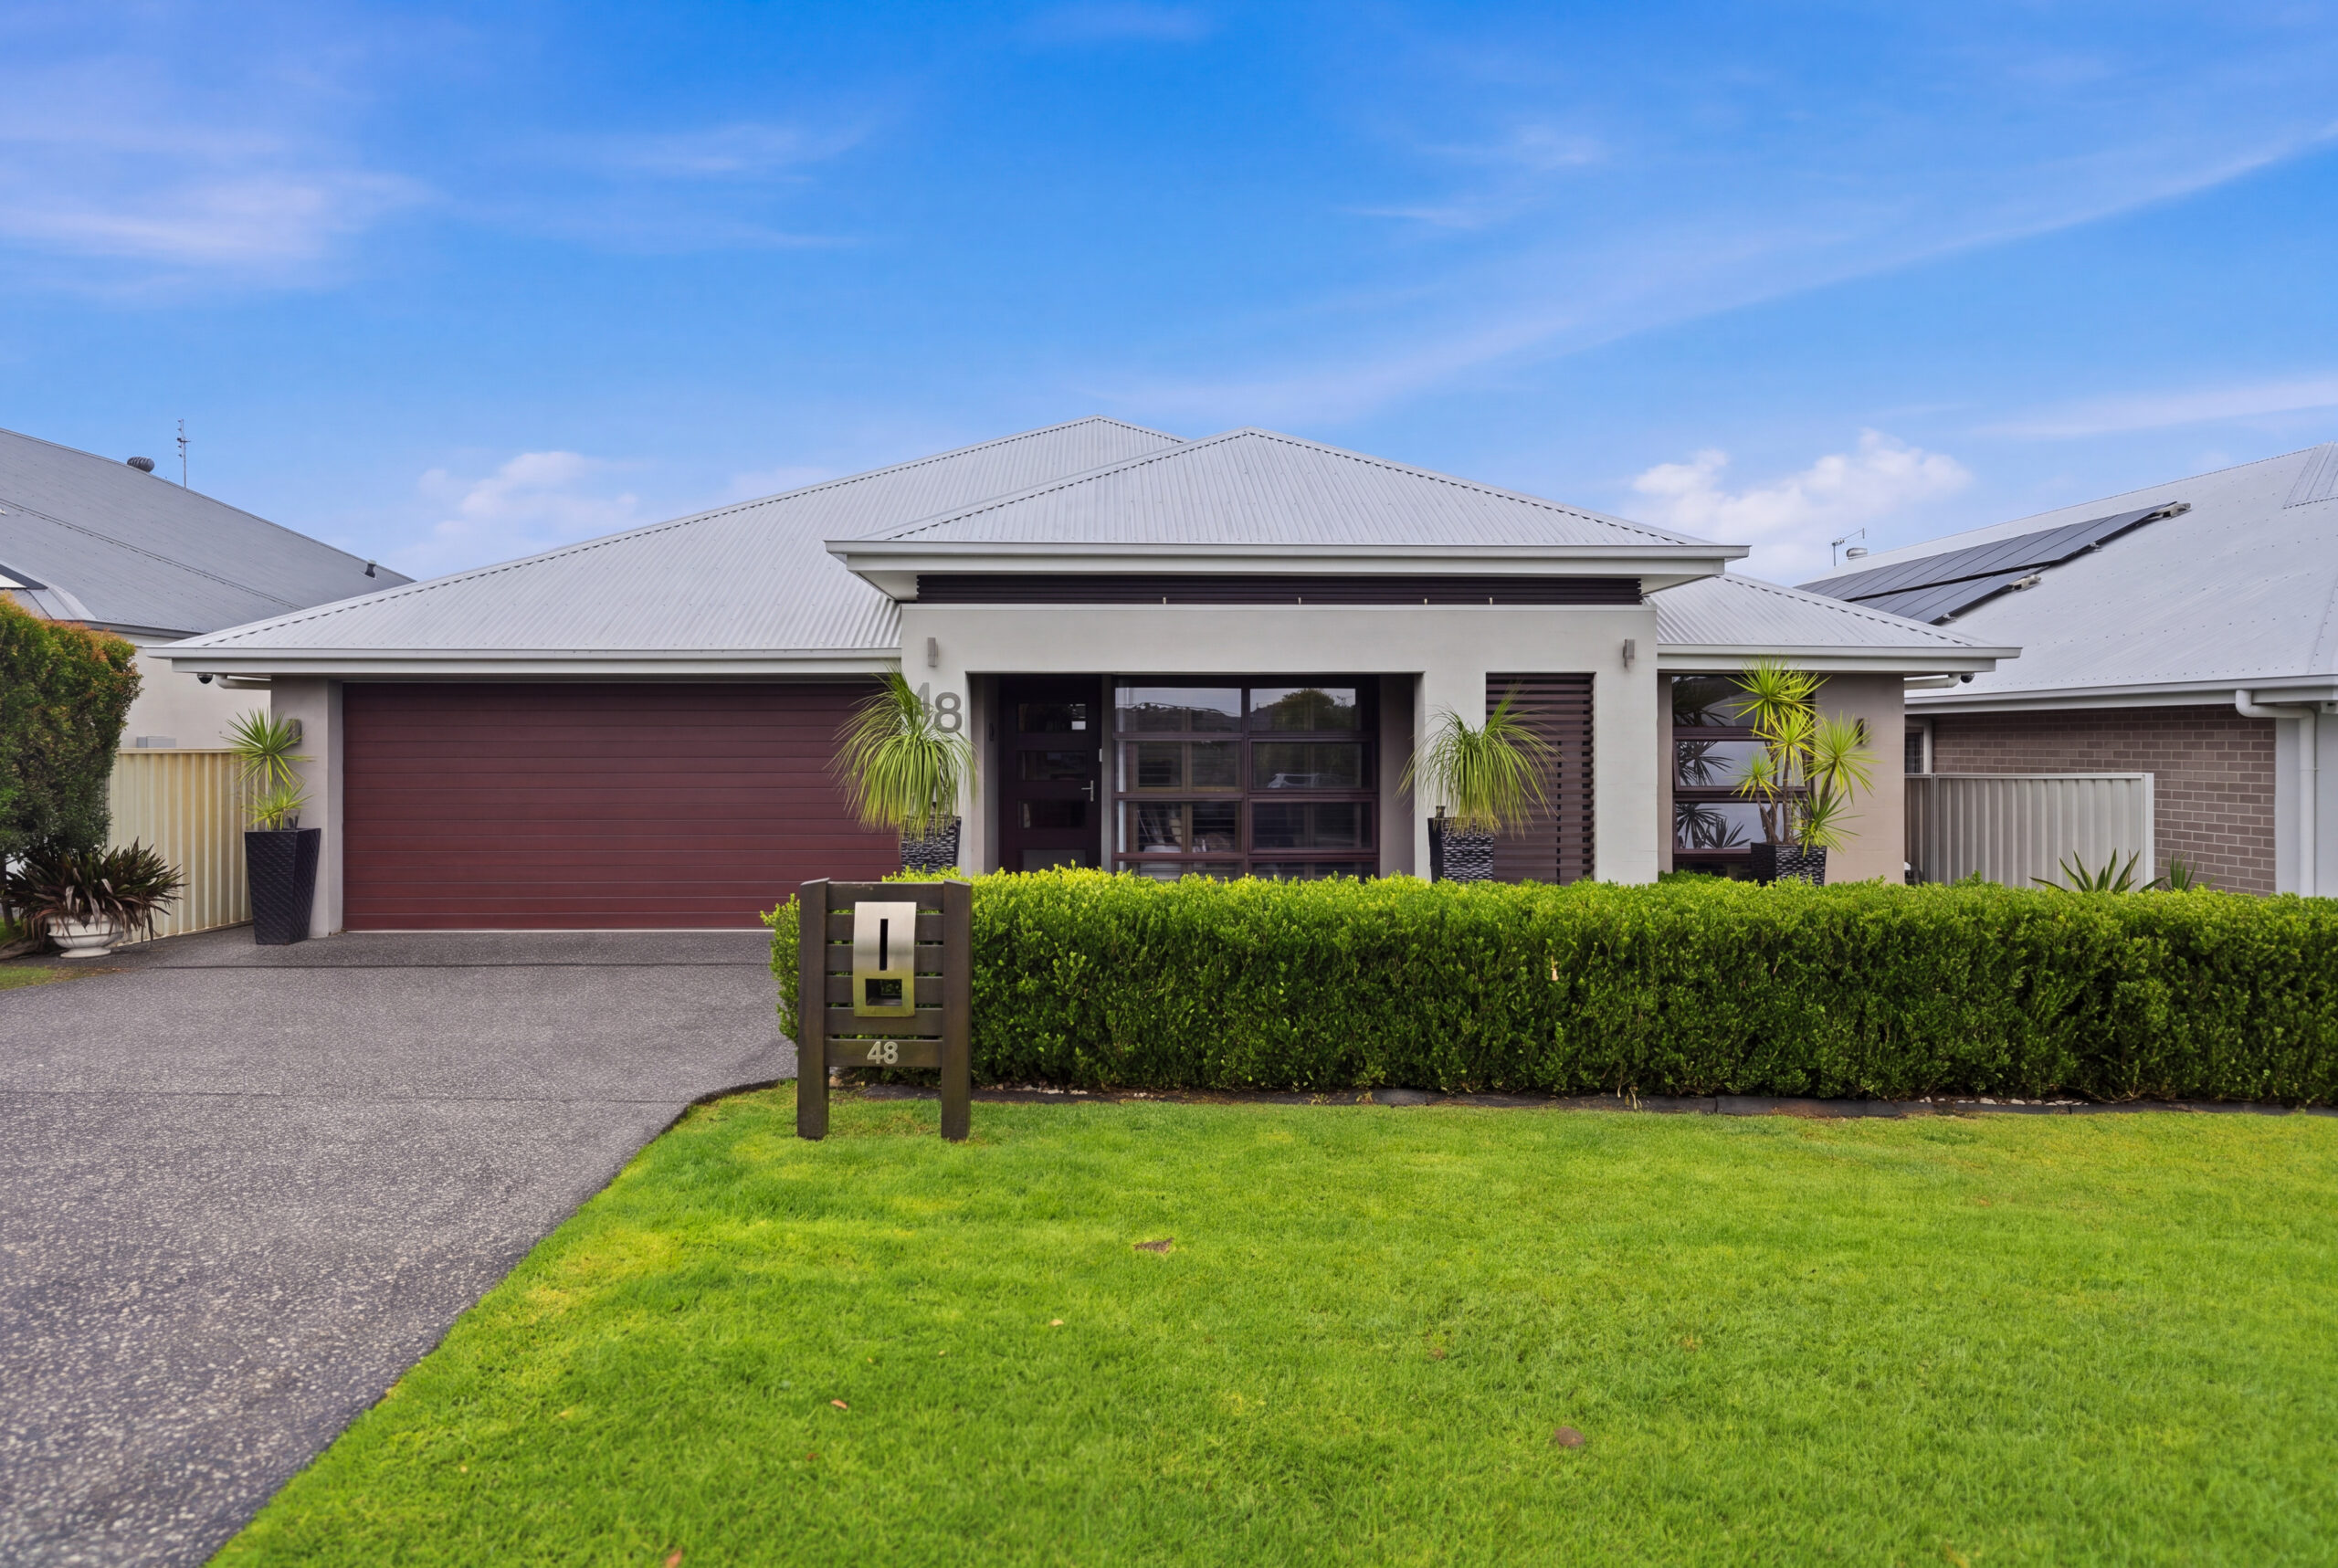
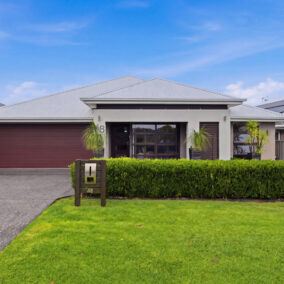
48 Lonus Avenue
-
Price
Contact Agent -
Development Details
Land: 624sqm
4 Bed, Media Room, 2 Bath, 2 Car
-
Developer
- -
Architect
- -
Builder
McDonald Jones
Open for Inspection
Saturday 31st October – 1:00pm – 1:30pm
Summer Lives Here
A modern Whitebridge home where the fire glows all winter and the pool shimmers all summer.
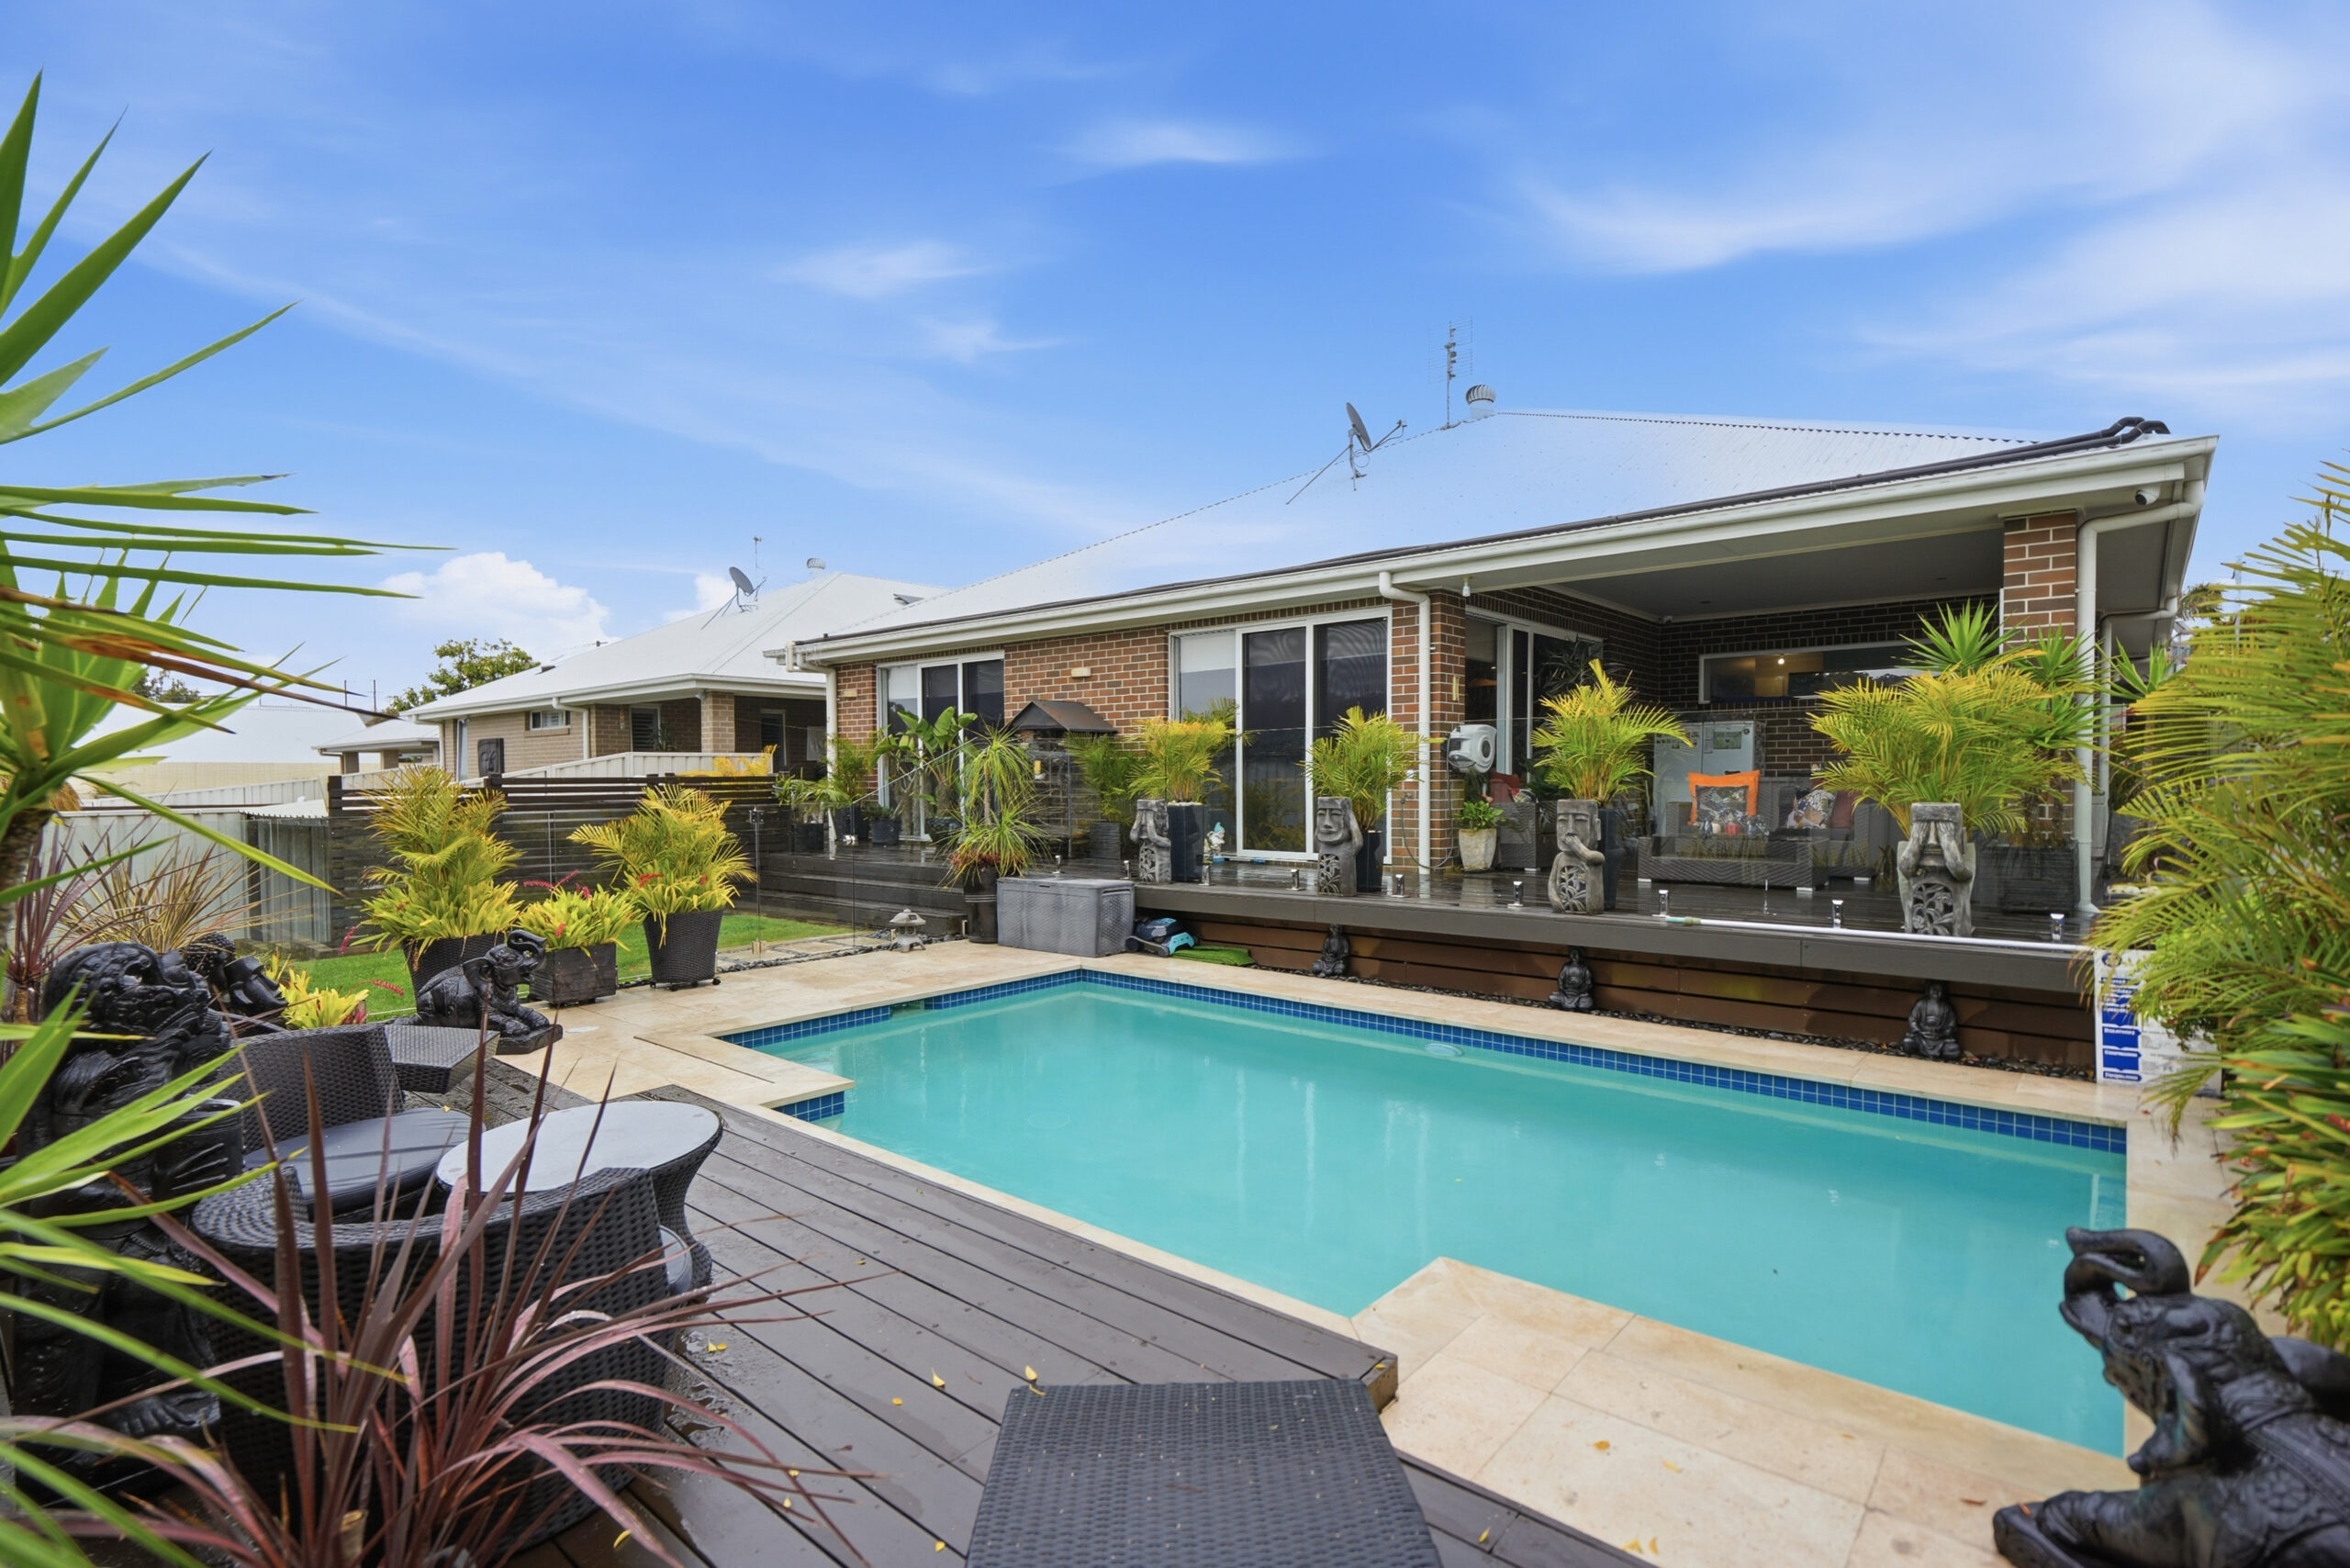
Built by McDonald Jones just 12 years ago, this four-bedroom home is made for the way families really live – room to gather, room to scatter, and a backyard that feels a world away. Slide open the doors and the covered deck, sparkling pool and bushland views take it from there.
What You’ll Love:
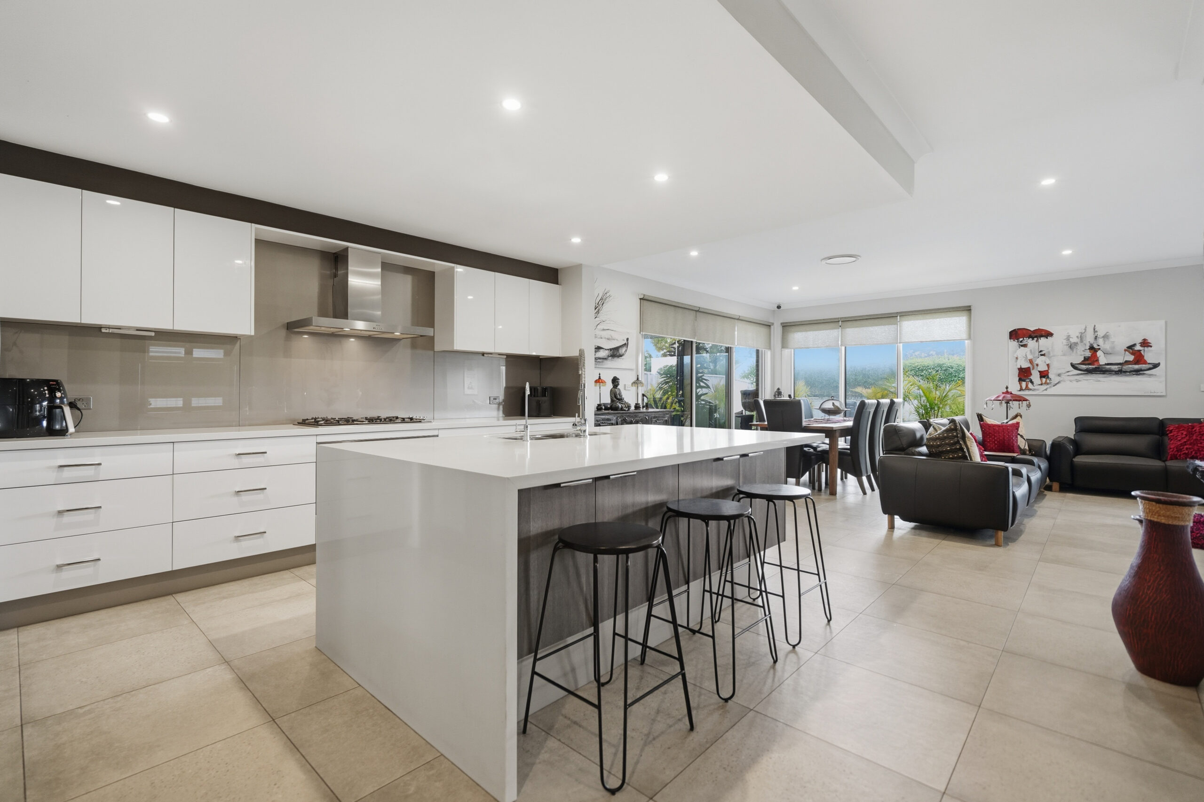
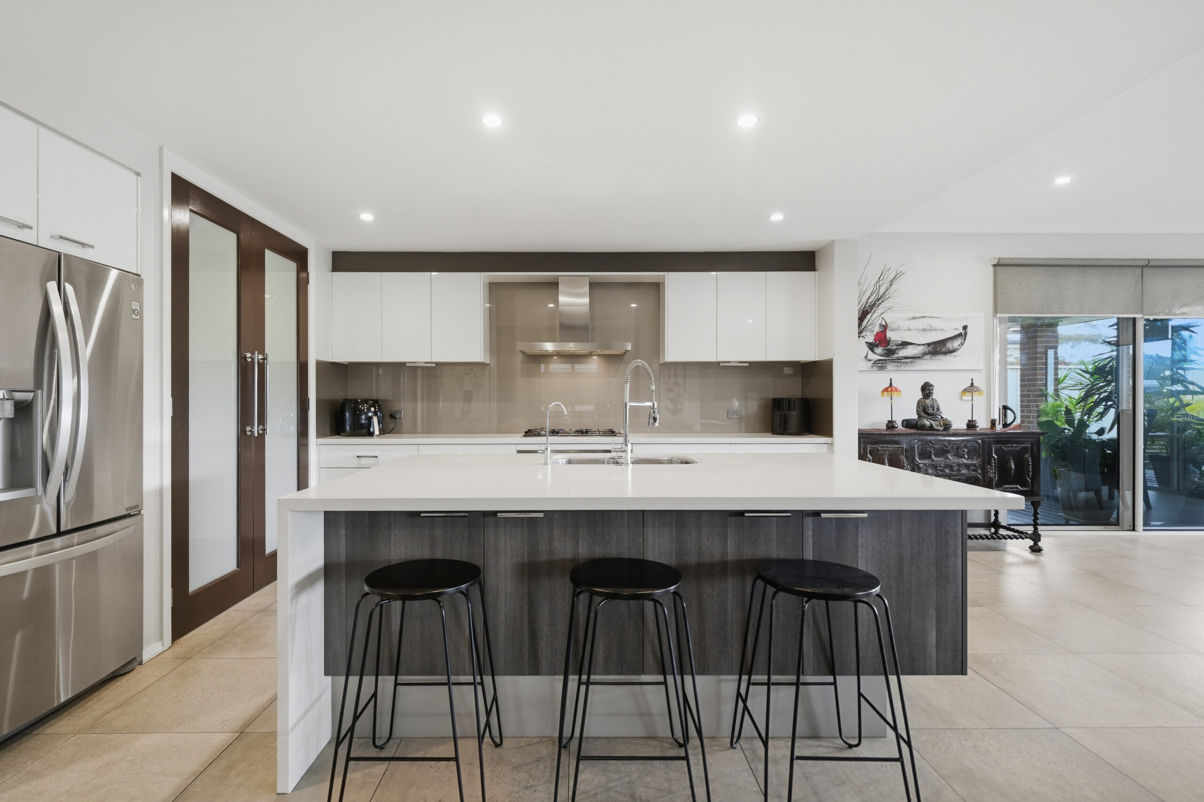
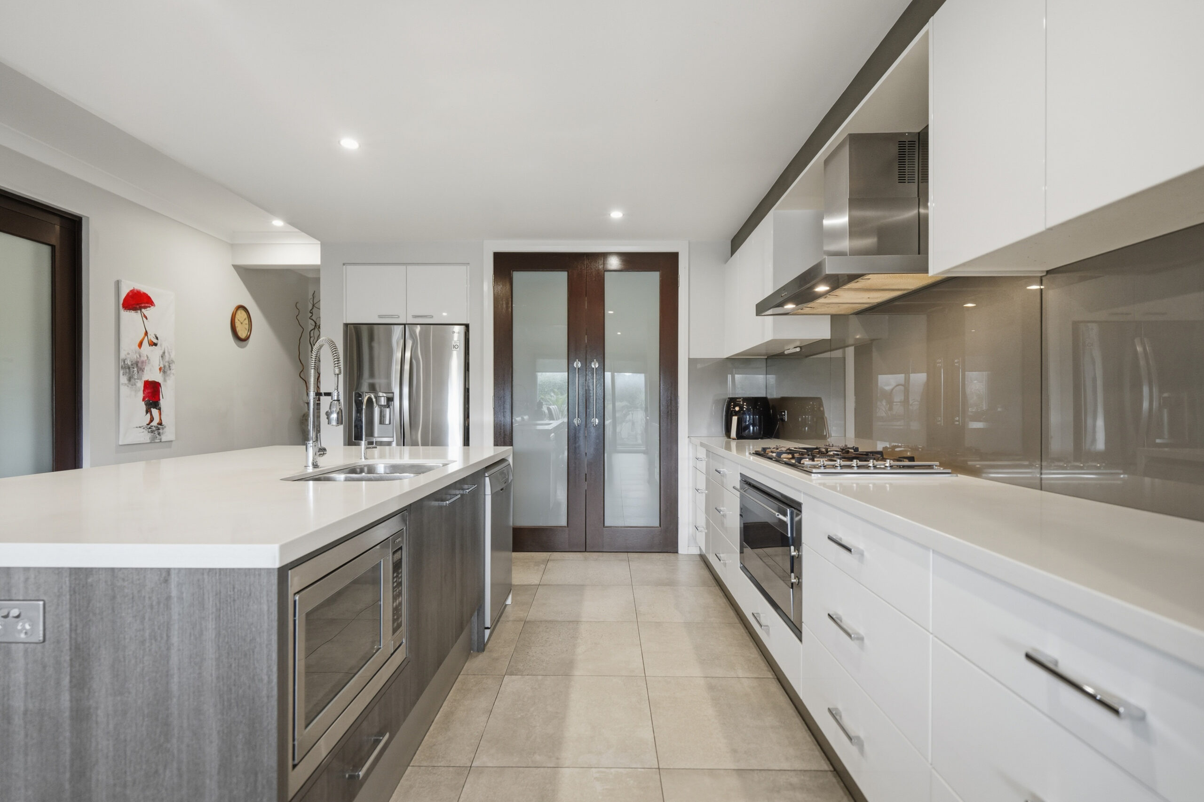
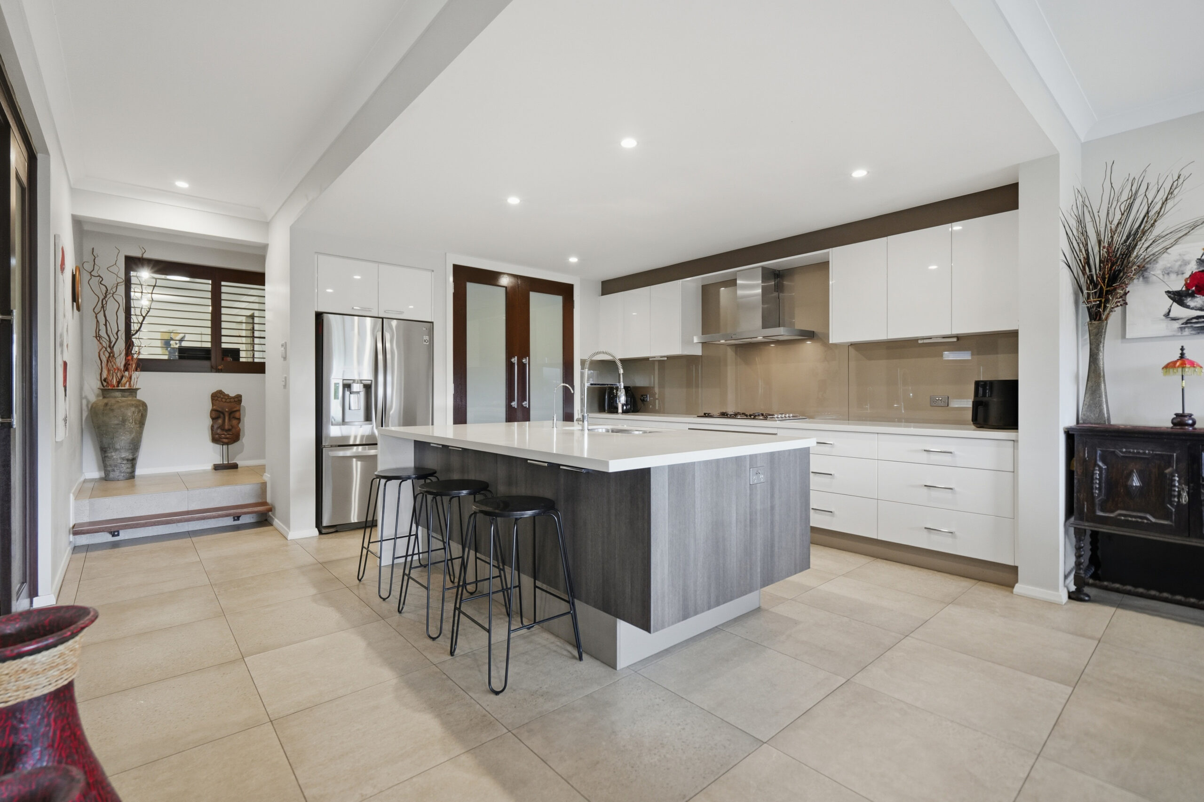
The Kitchen: White stone benchtops, high-gloss cabinetry and a waterfall island wrapped in timber-look panelling, with a gas cooktop, stainless steel rangehood, oven and dishwasher. A pantry sits behind timber-framed glass doors, and the island seats three for breakfast, homework or a glass of wine while dinner comes together.
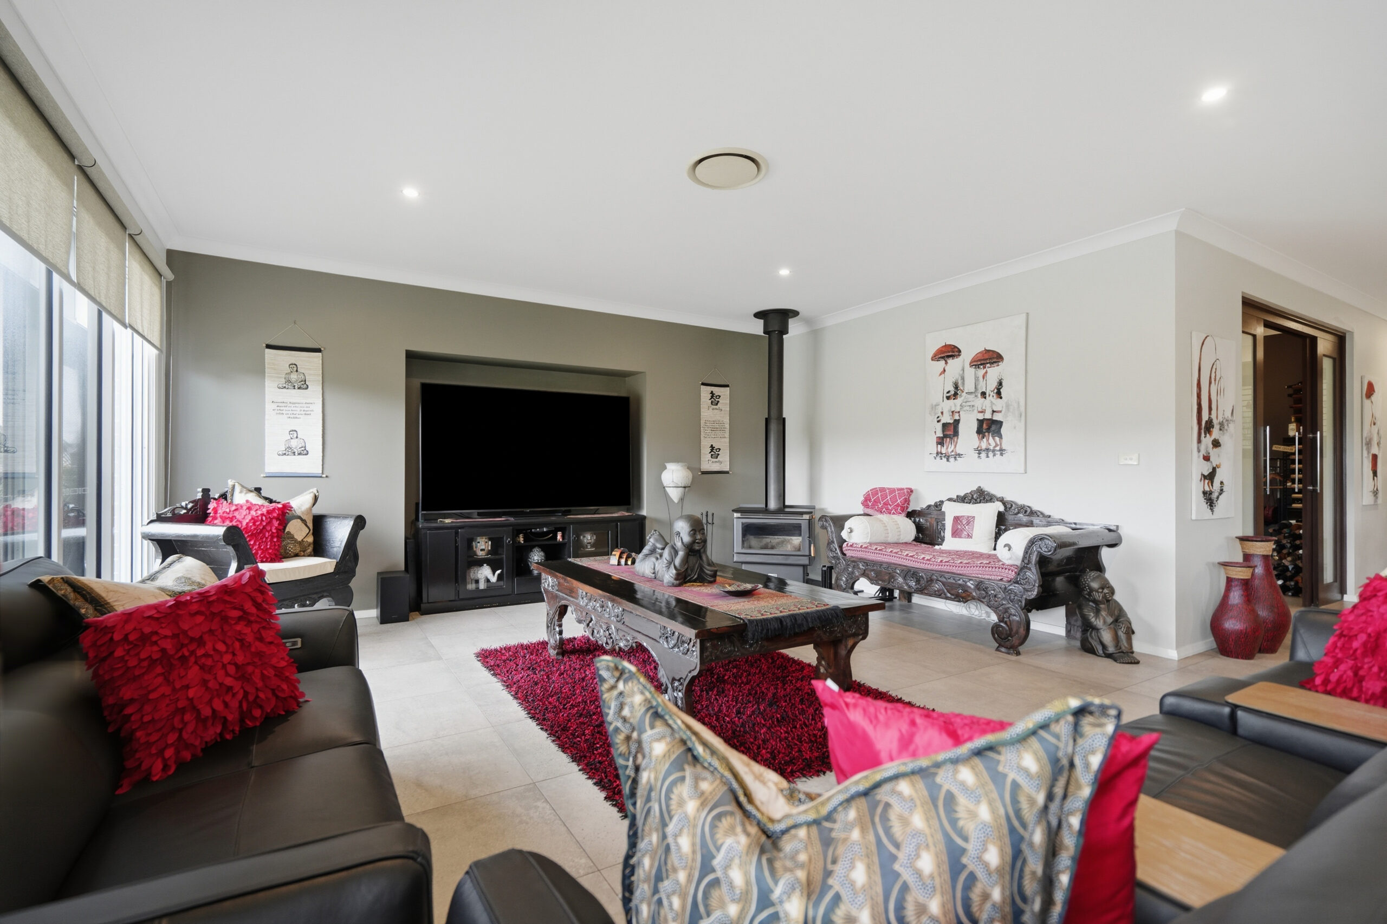
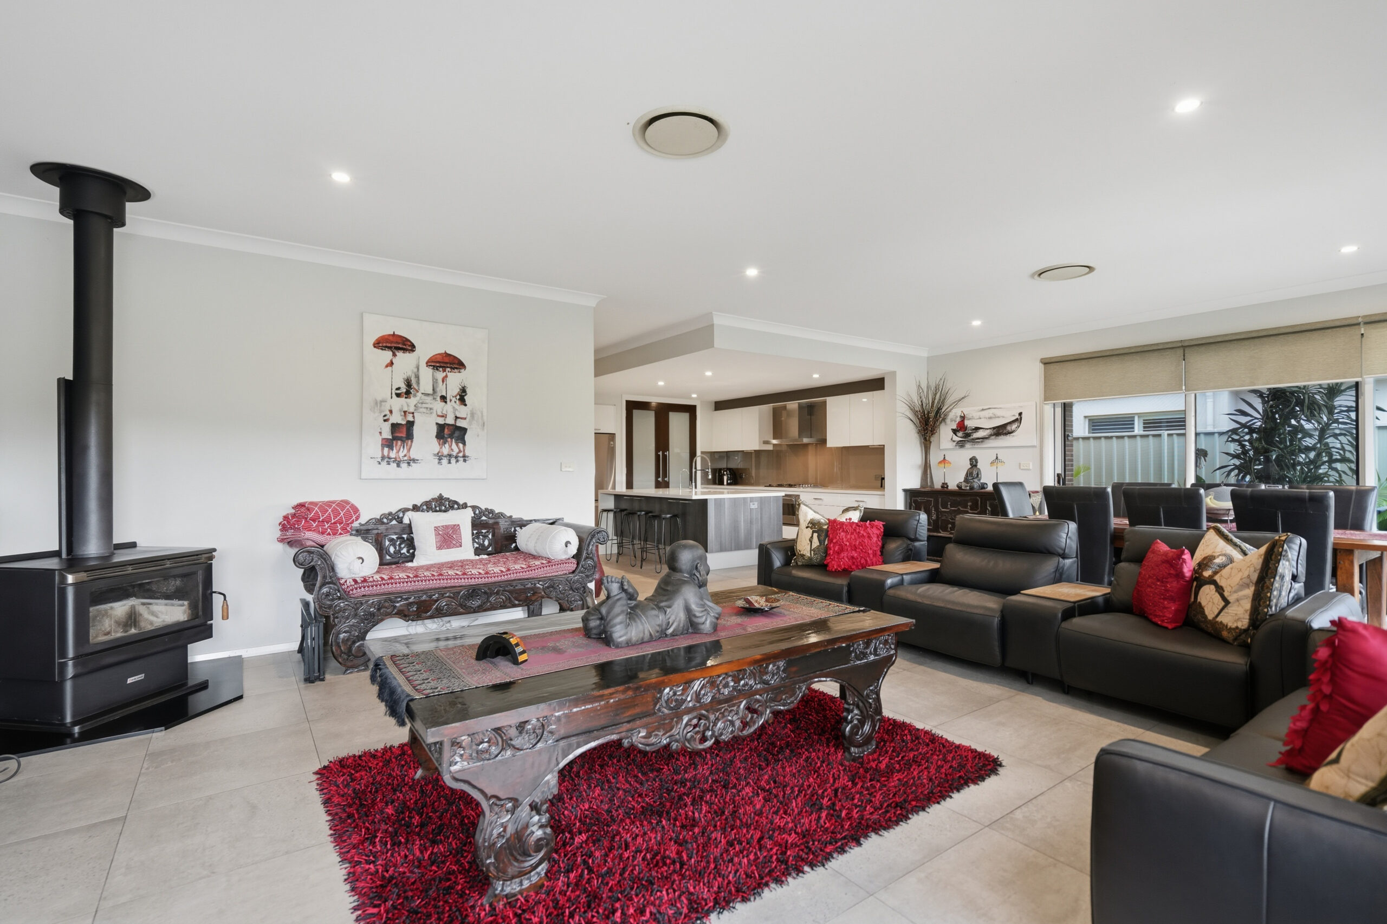
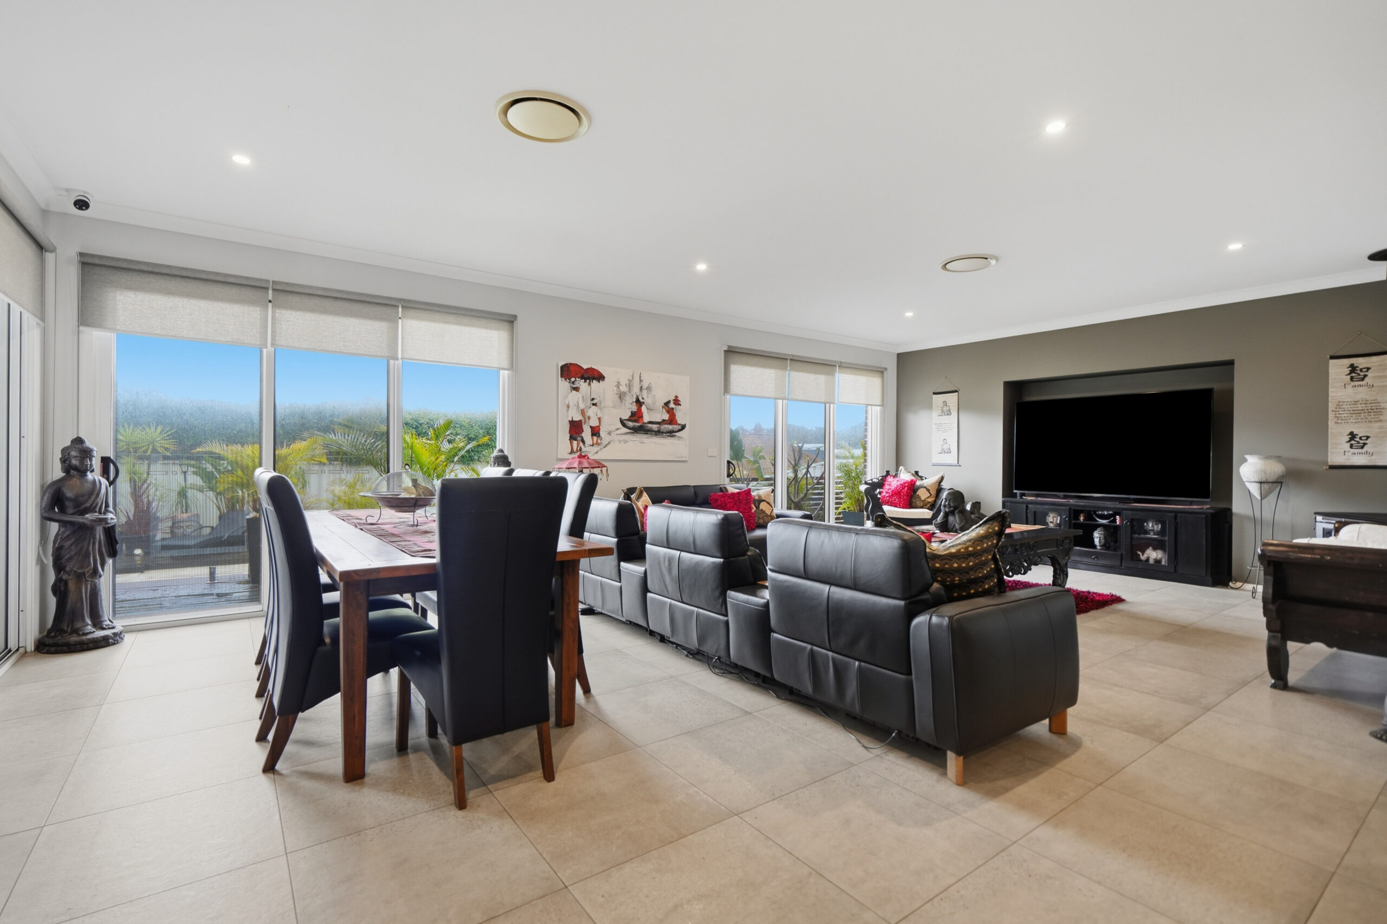
The Living: Open plan lounge and dining framed by walls of glass, with large format tiles underfoot and a combustion fireplace and ducted air conditioning to keep every season comfortable. Sliding doors open straight onto the covered deck, so inside and out become one.
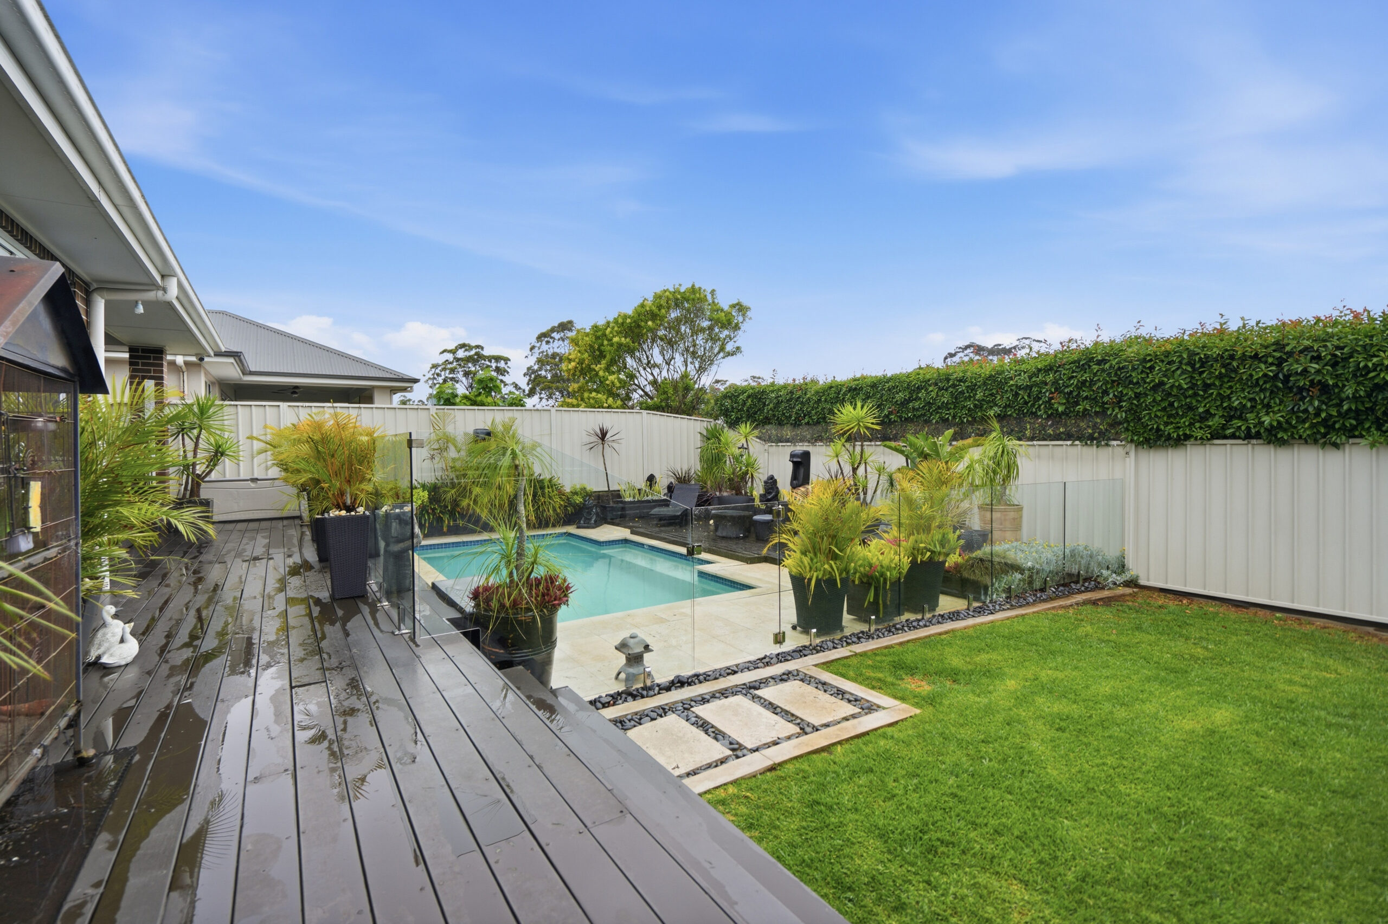
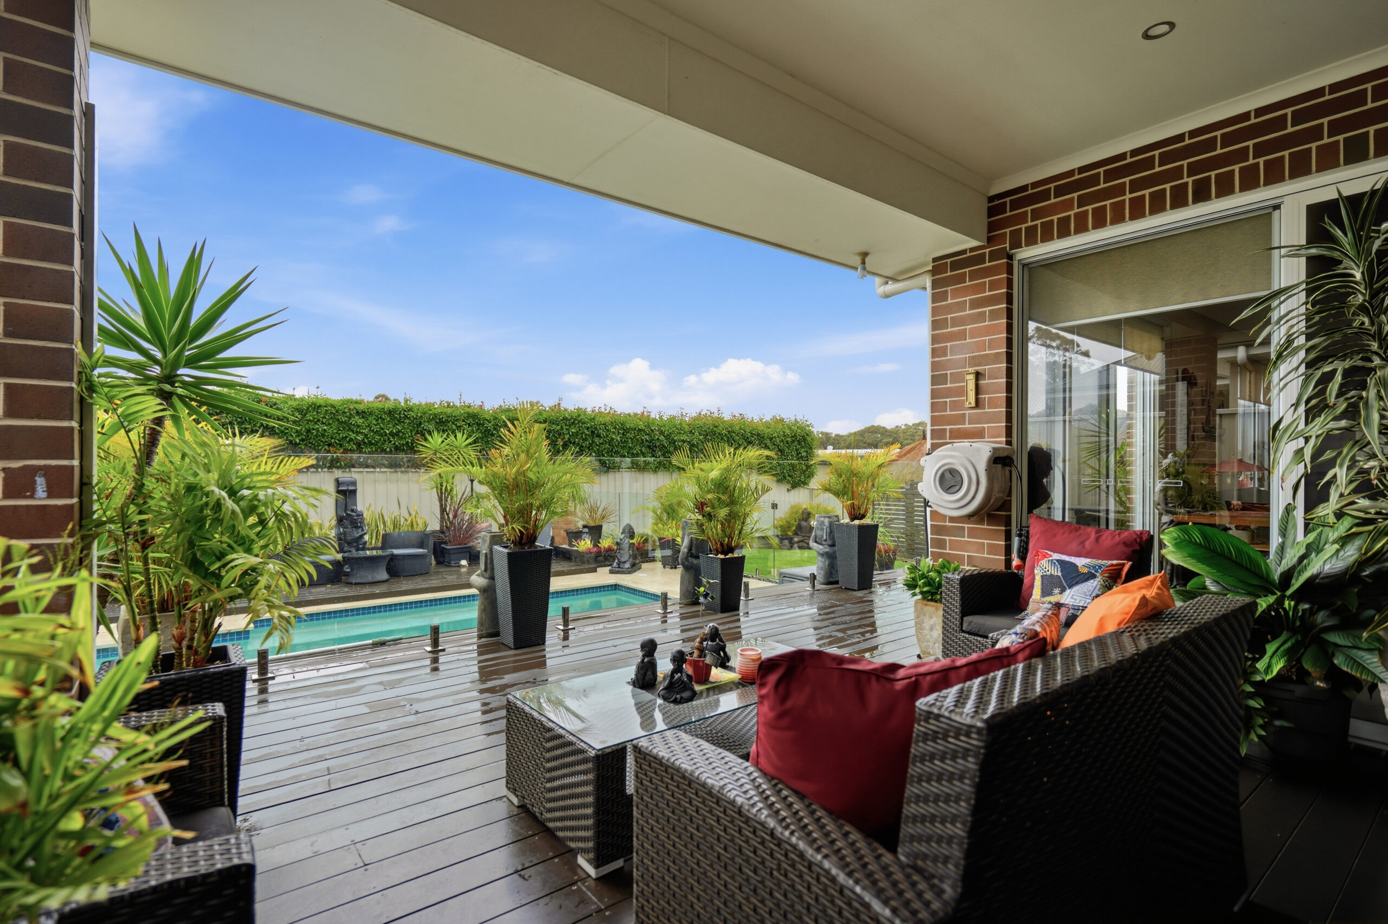
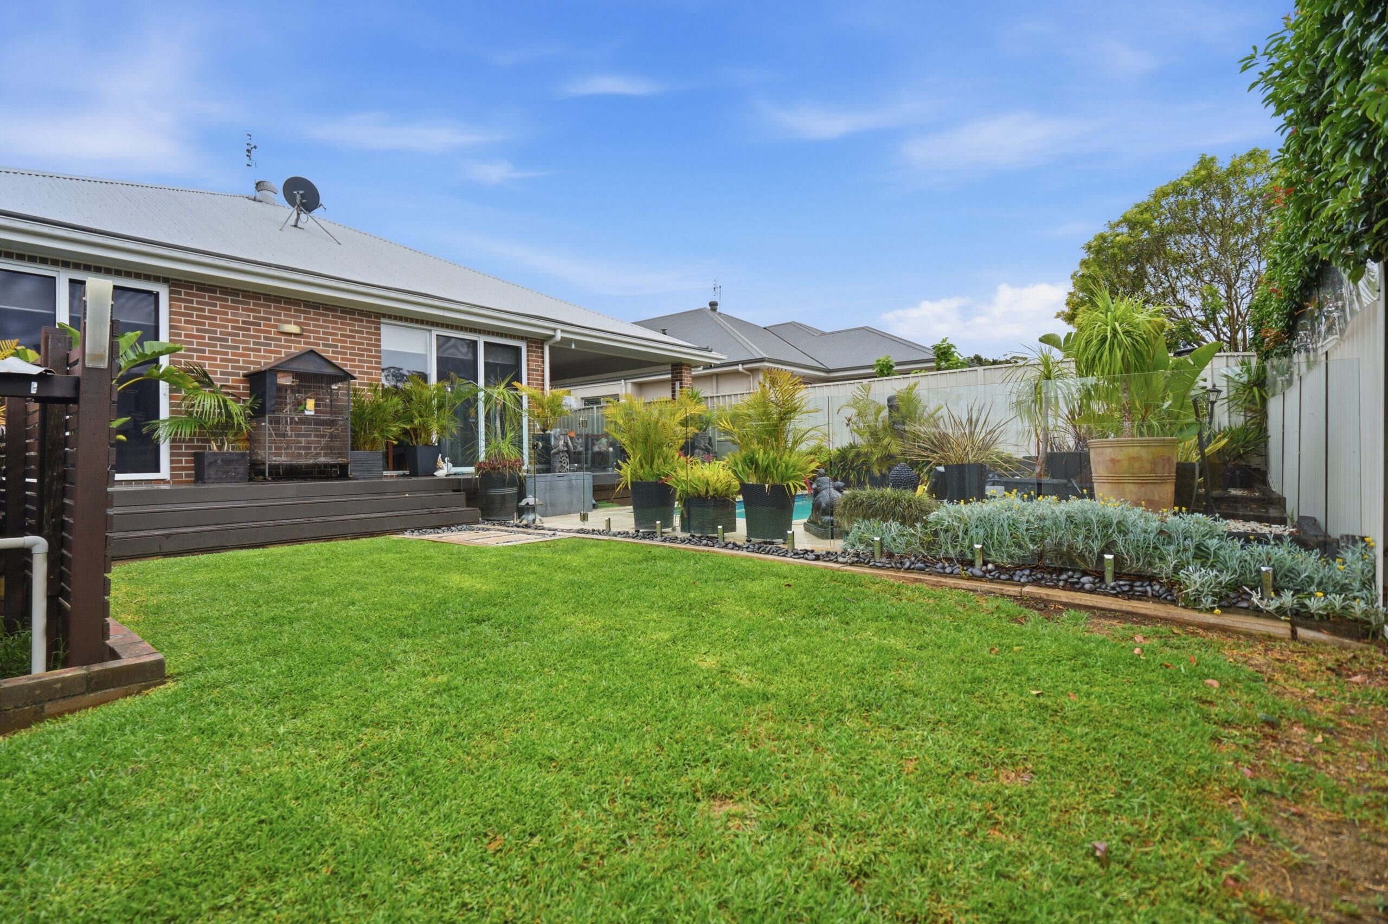
The Outdoors: A huge covered deck flows onto timber decking and a glass-fenced inground pool, wrapped in tropical gardens with lawn beyond and bushland on the horizon. Every weekend feels like a holiday.
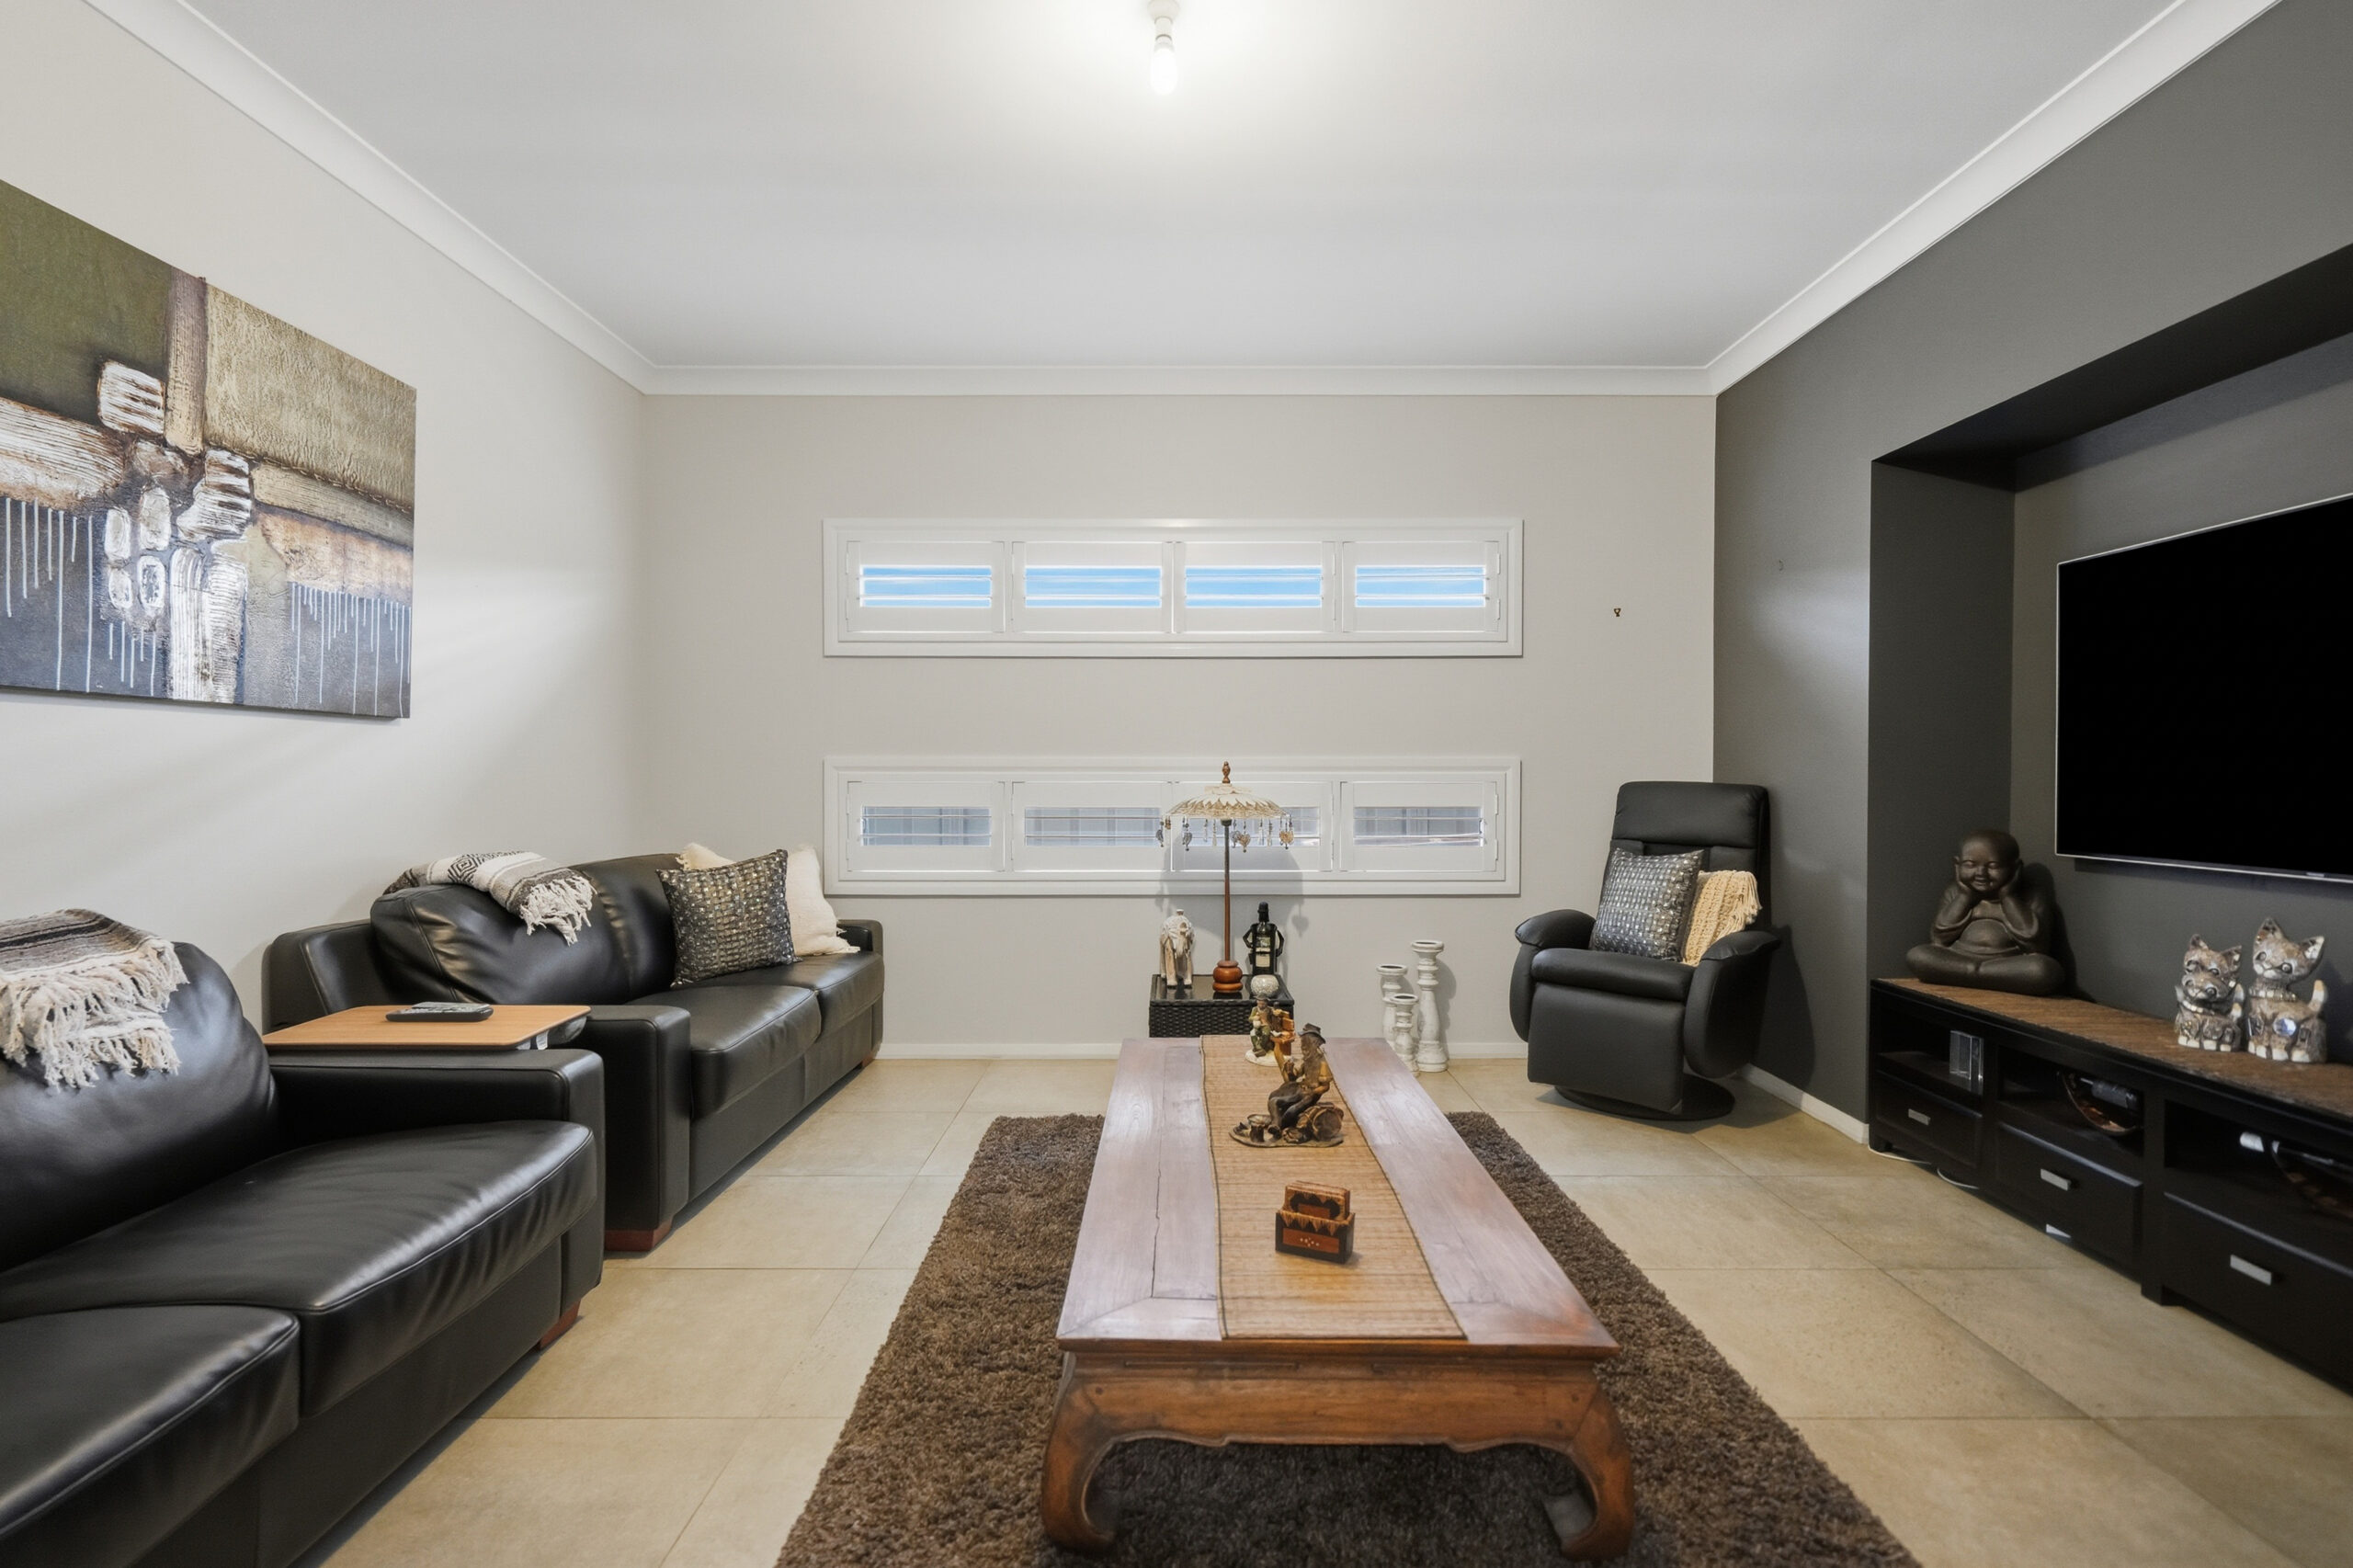
The Media Room: A dedicated retreat with a recessed TV niche and plantation shutters – made for movie nights, game days and lazy Sundays.
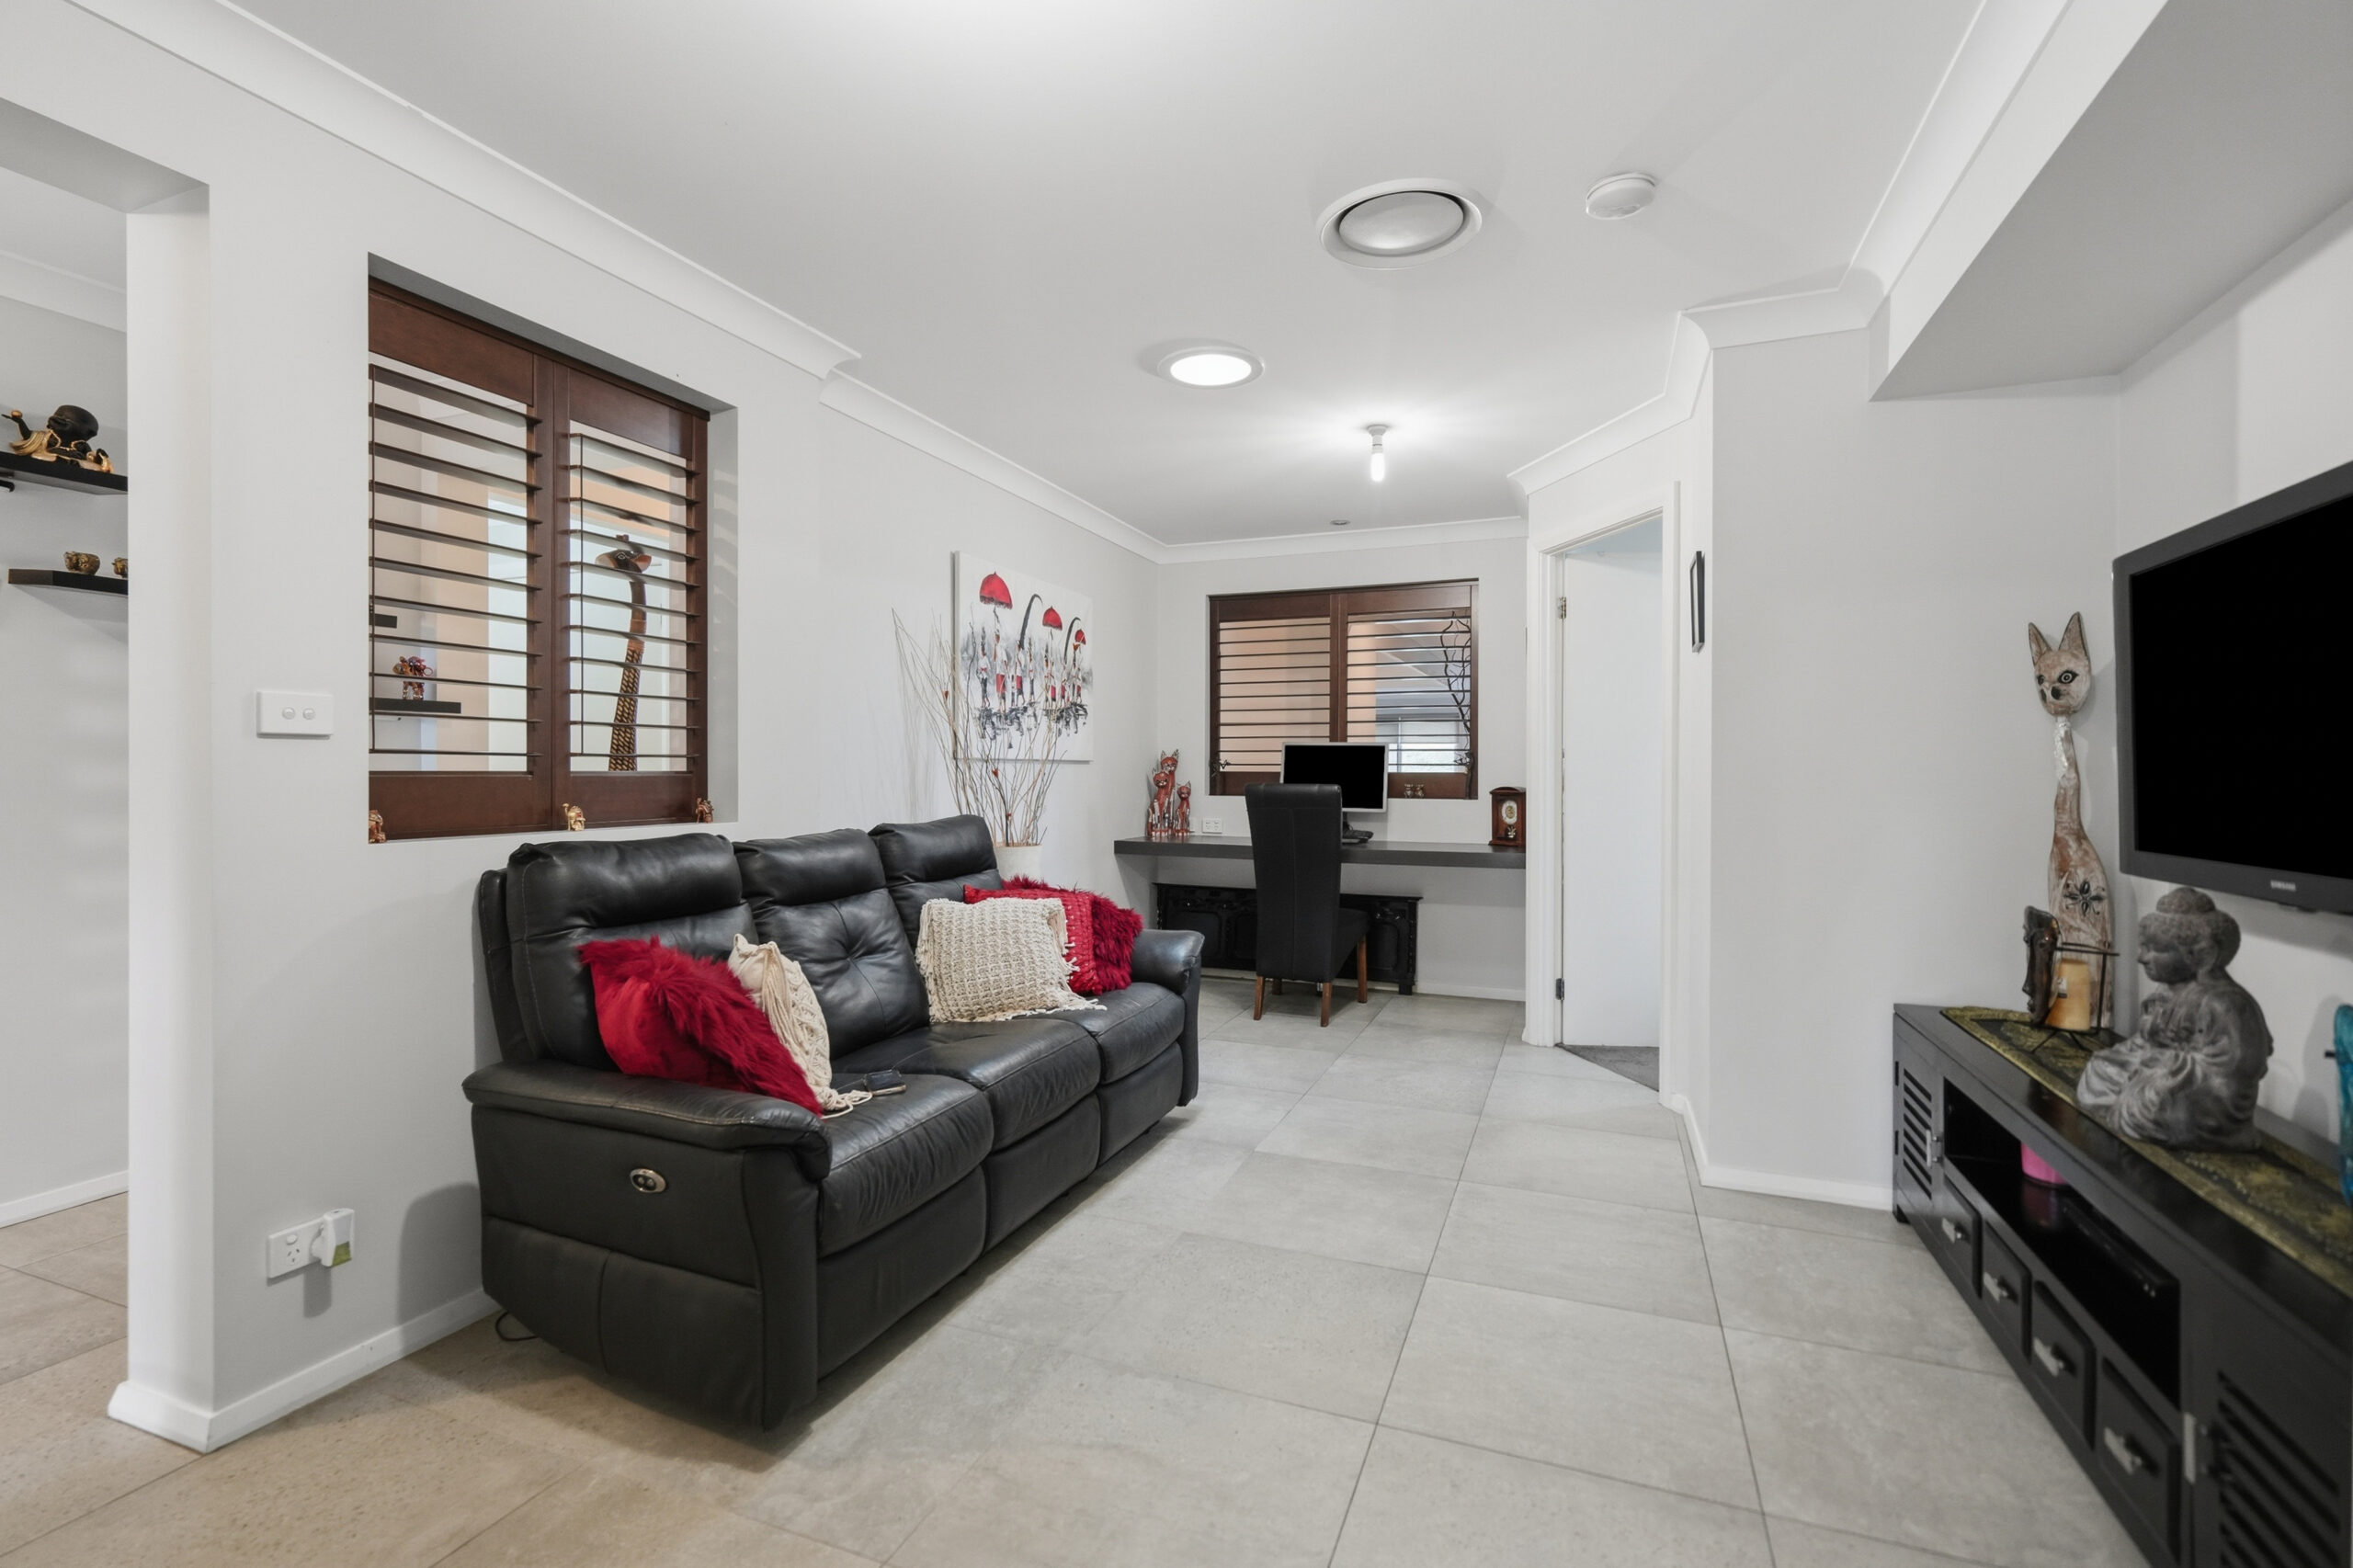
The Flexibility: A family room at the front of the home with a built-in study nook, ready for working from home, homework or a quiet escape from the noise.
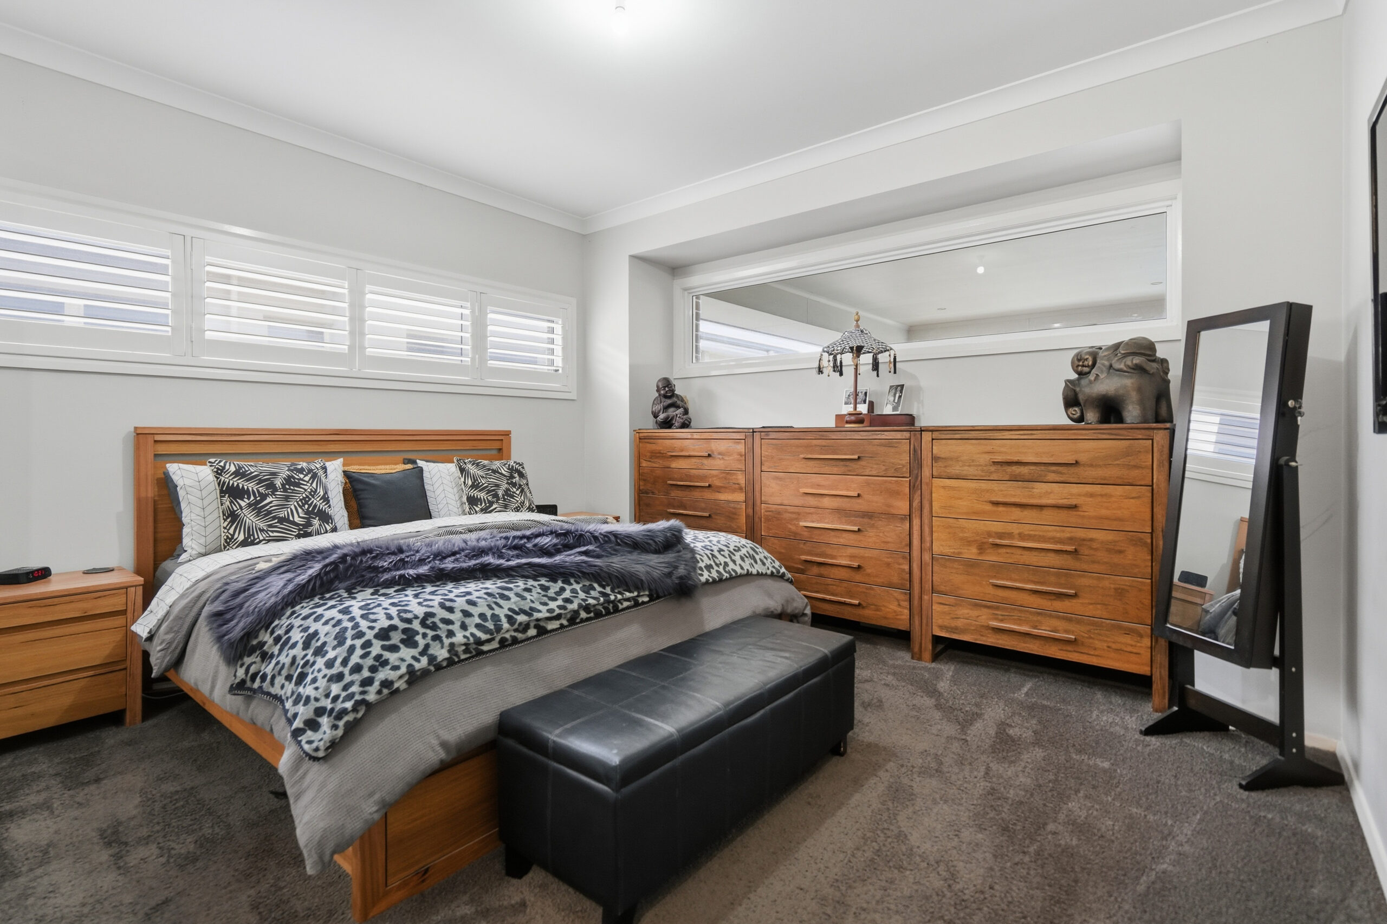
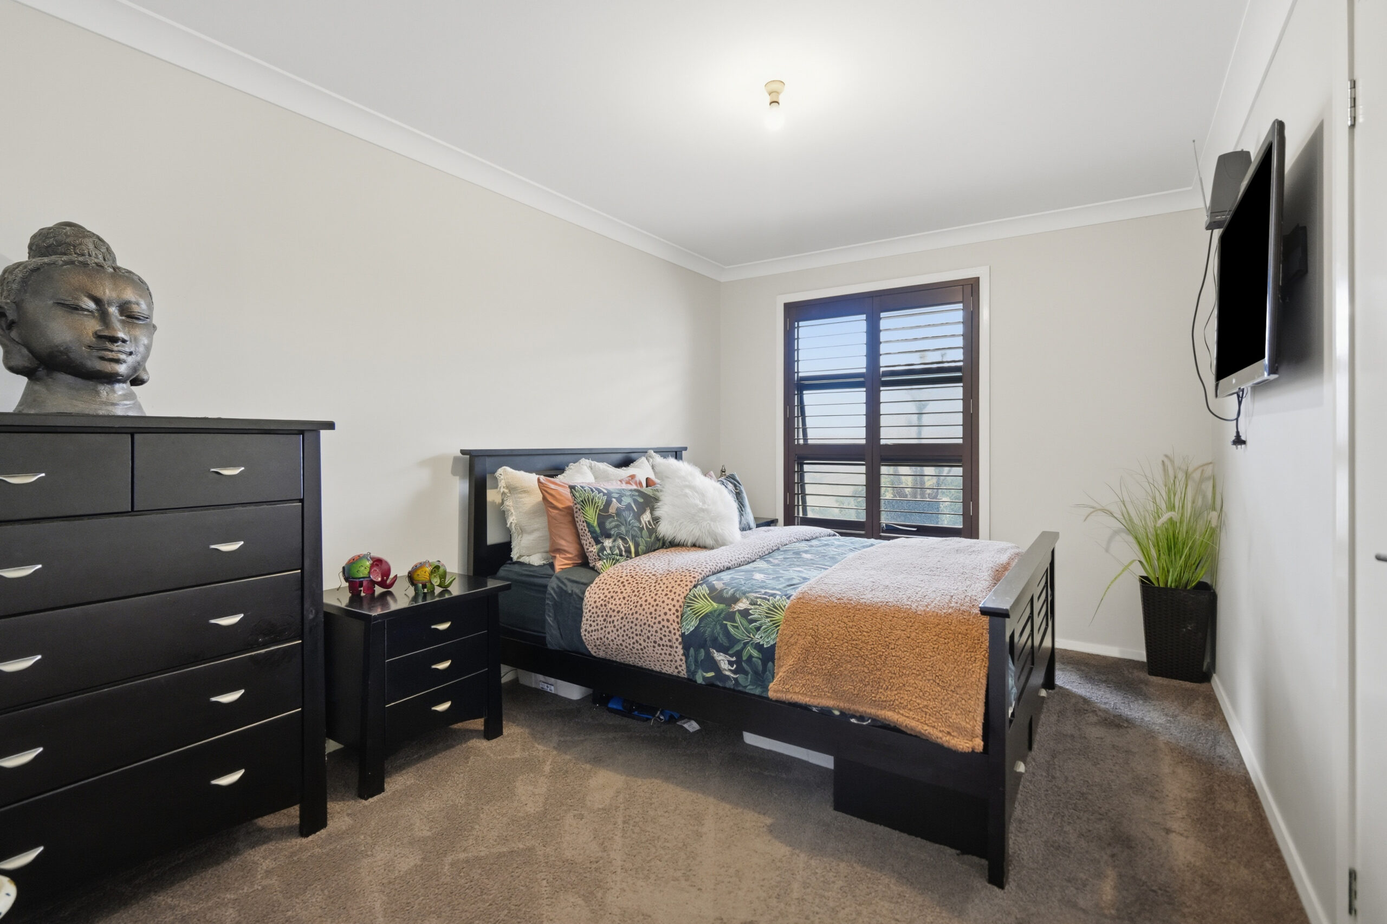
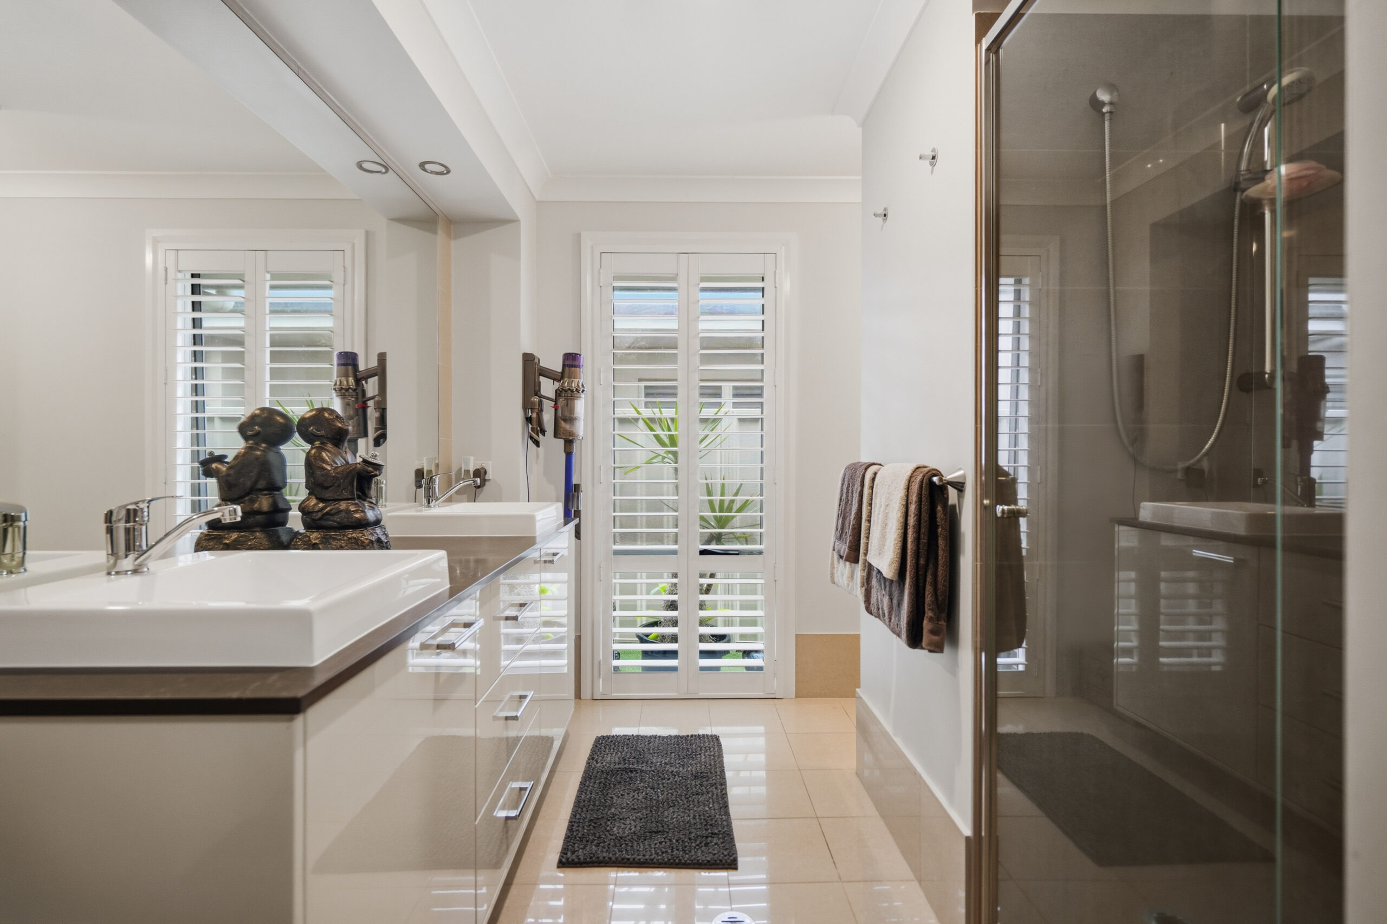
The Main Suite: Set apart from the other bedrooms, with plantation shutters, a walk-in robe and an ensuite with double vanity and shower. A quiet corner to close the day.
The Parking: An oversized double garage with internal access plus room for three more cars. Space for the boat, the trailer, the visitors and the toys.
Whitebridge keeps that easy village feel – local cafes for the morning coffee, the Fernleigh Track for weekend rides, and the beaches of Dudley and Redhead close enough for a swim before work.
What You Need to Know:
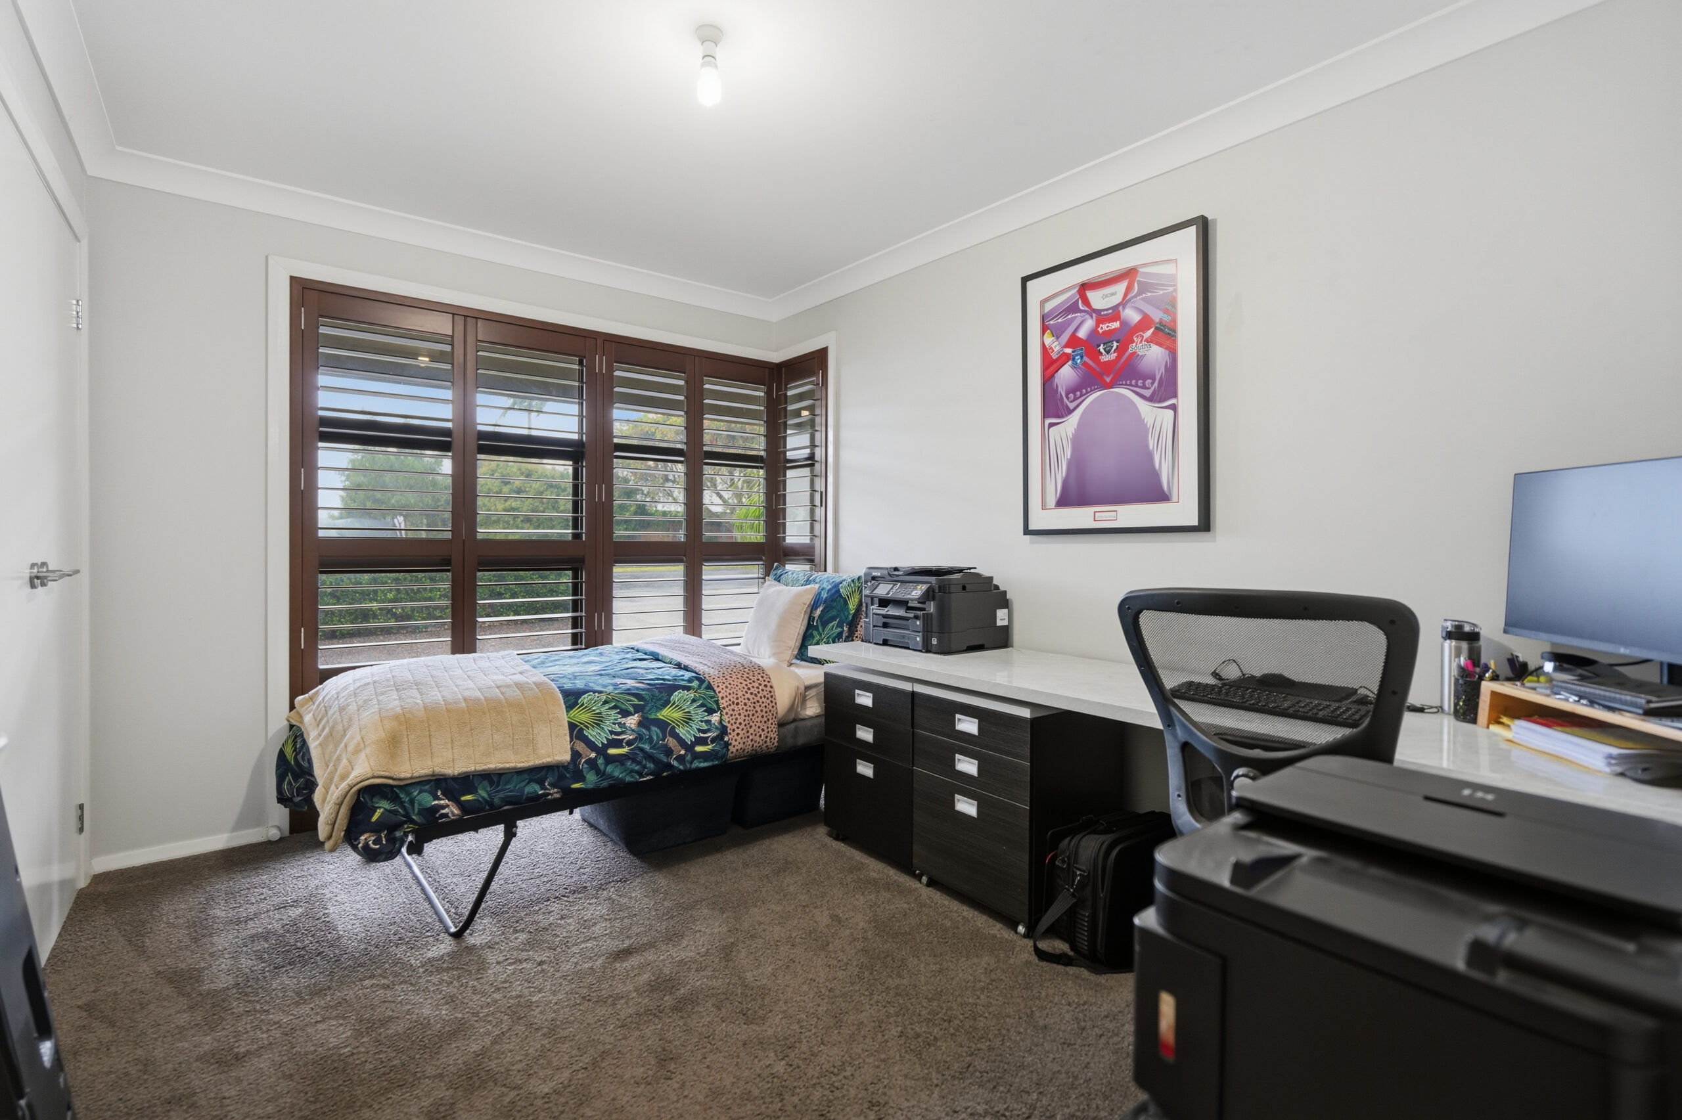
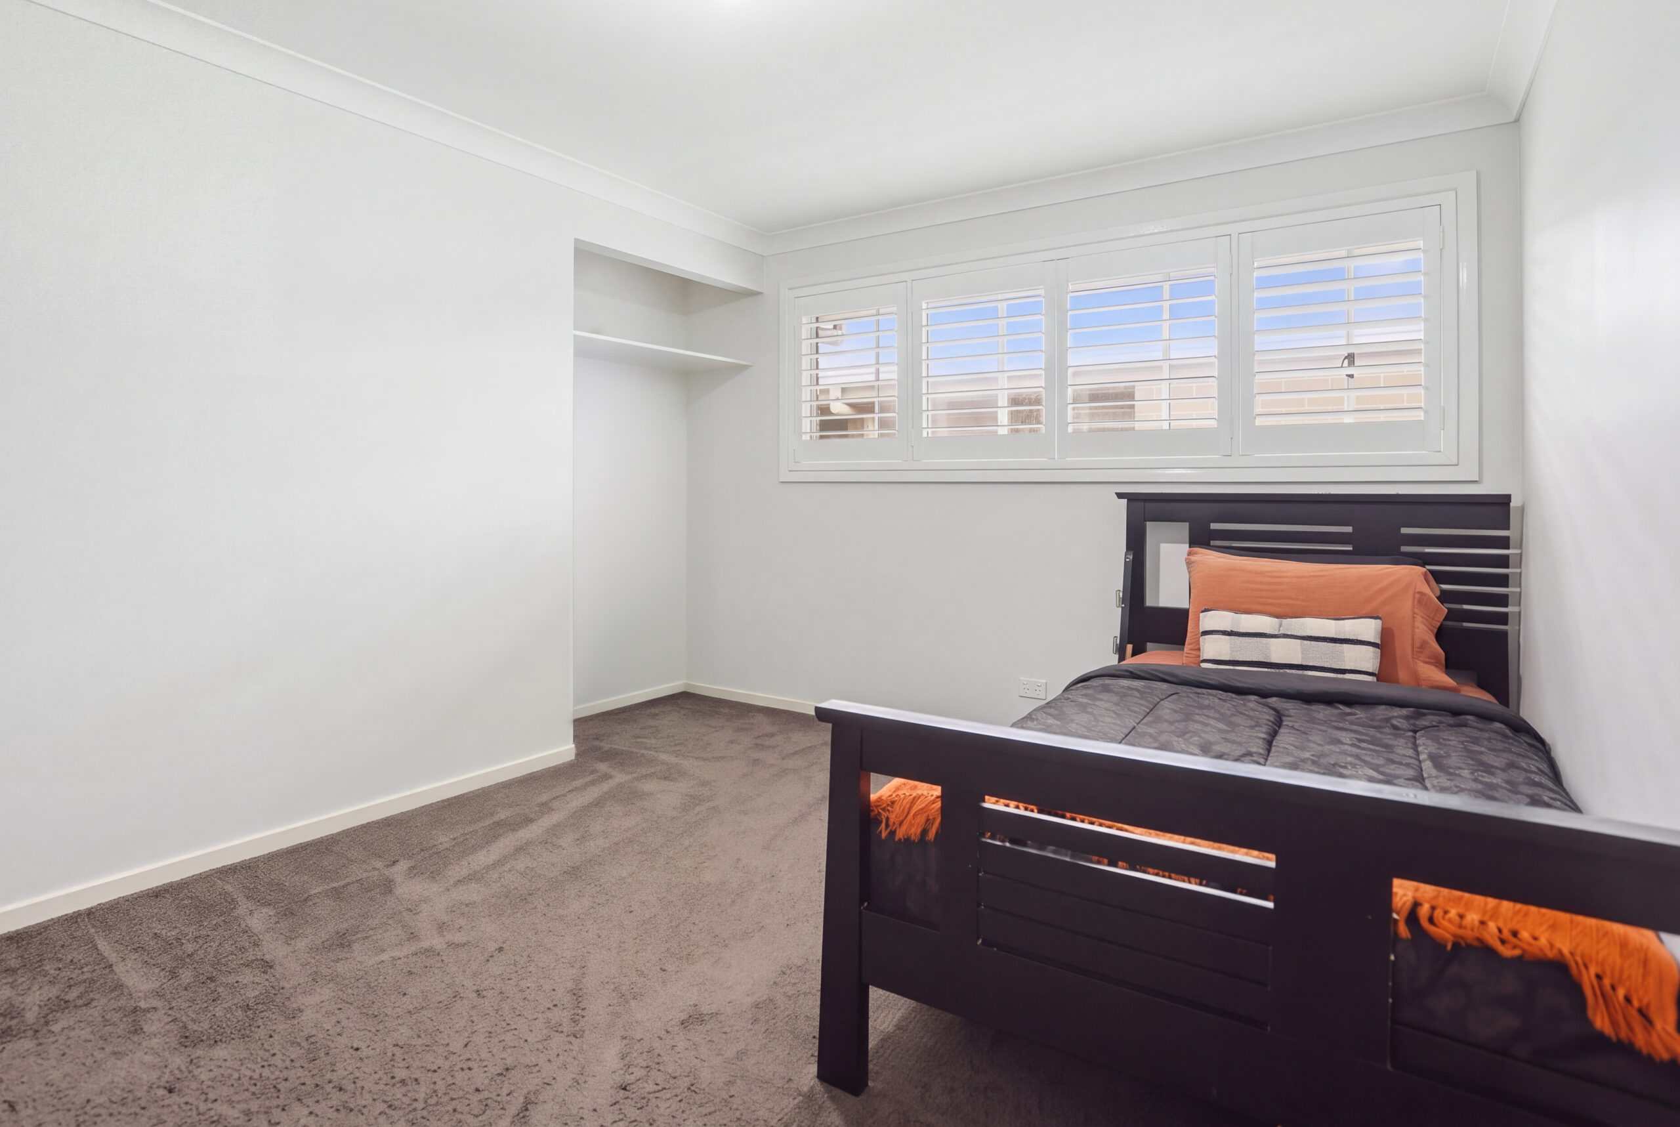
– 4 bedrooms with plantation shutters, main with walk-in robe and ensuite
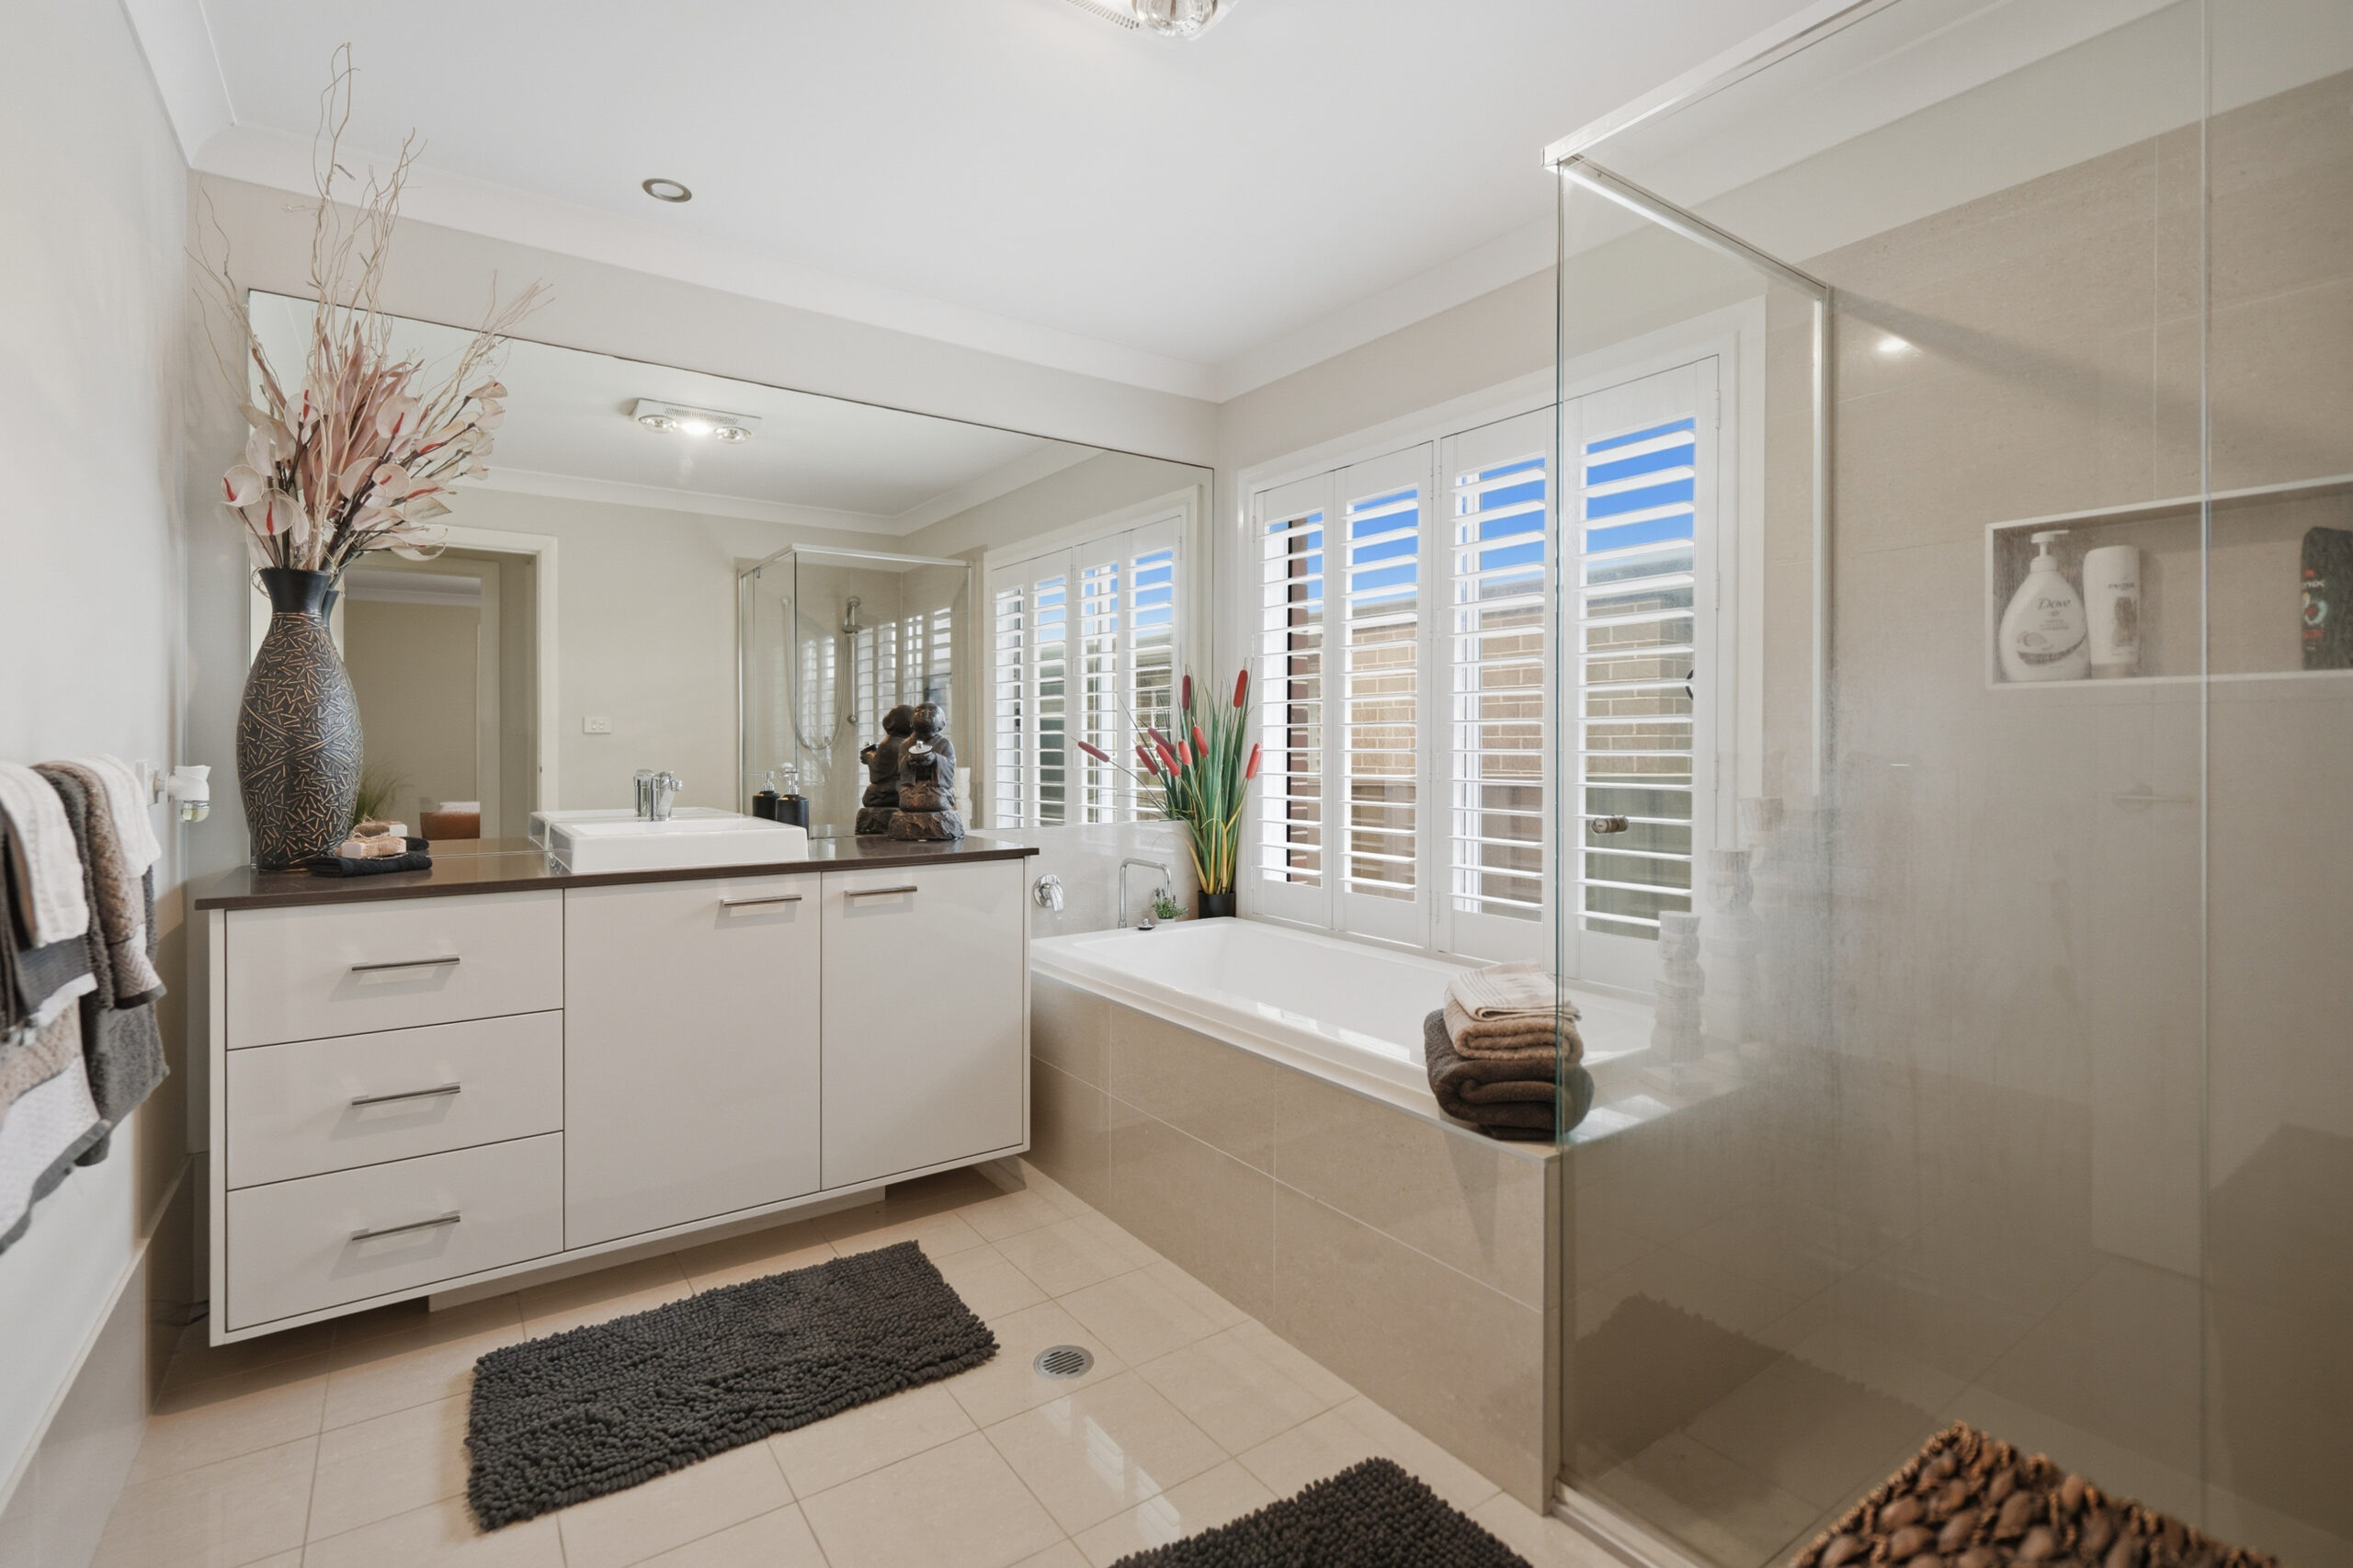
– 2 bathrooms plus separate toilet, main bathroom with bath and separate shower
– Kitchen with stone benchtops, waterfall island, gas cooktop, oven, dishwasher and pantry
– Open plan lounge and dining with combustion fireplace
– Ducted air conditioning
– Separate media room plus family room with built-in study nook
– Huge covered deck and timber decking overlooking a glass-fenced inground pool
– Oversized double garage with internal access plus additional parking for three cars
– Council Rates: Approximately $2,828 per annum
– Water Rates: Approximately $1,100 per annum
– Rental Income Potential: Approximately $1100 – $1200 per week
What You’ll Find Nearby:
– Whitebridge Village Shops – 6min walk (450m)
– Whitebridge High School – 6min walk (450m)
– Fernleigh Track – 7min walk (500m)
– Dudley Public School – 4min drive (1.8km)
– Dudley Beach – 4min drive (2.2km)
– Glenrock State Conservation Area – 5min drive (2.5km)
– Charlestown Square – 6min drive (3km)
– Redhead Beach – 8min drive (5.2km)
– John Hunter Hospital – 15min drive (10.5km)
– Newcastle CBD – 19min drive (12.5km)
Room to spread out, a backyard to fall for and bushland on the doorstep. 48 Lonus Avenue is ready for its next chapter – come and see it for yourself.