




27B Ocean Street
-
Price
Contact Agent -
Development Details
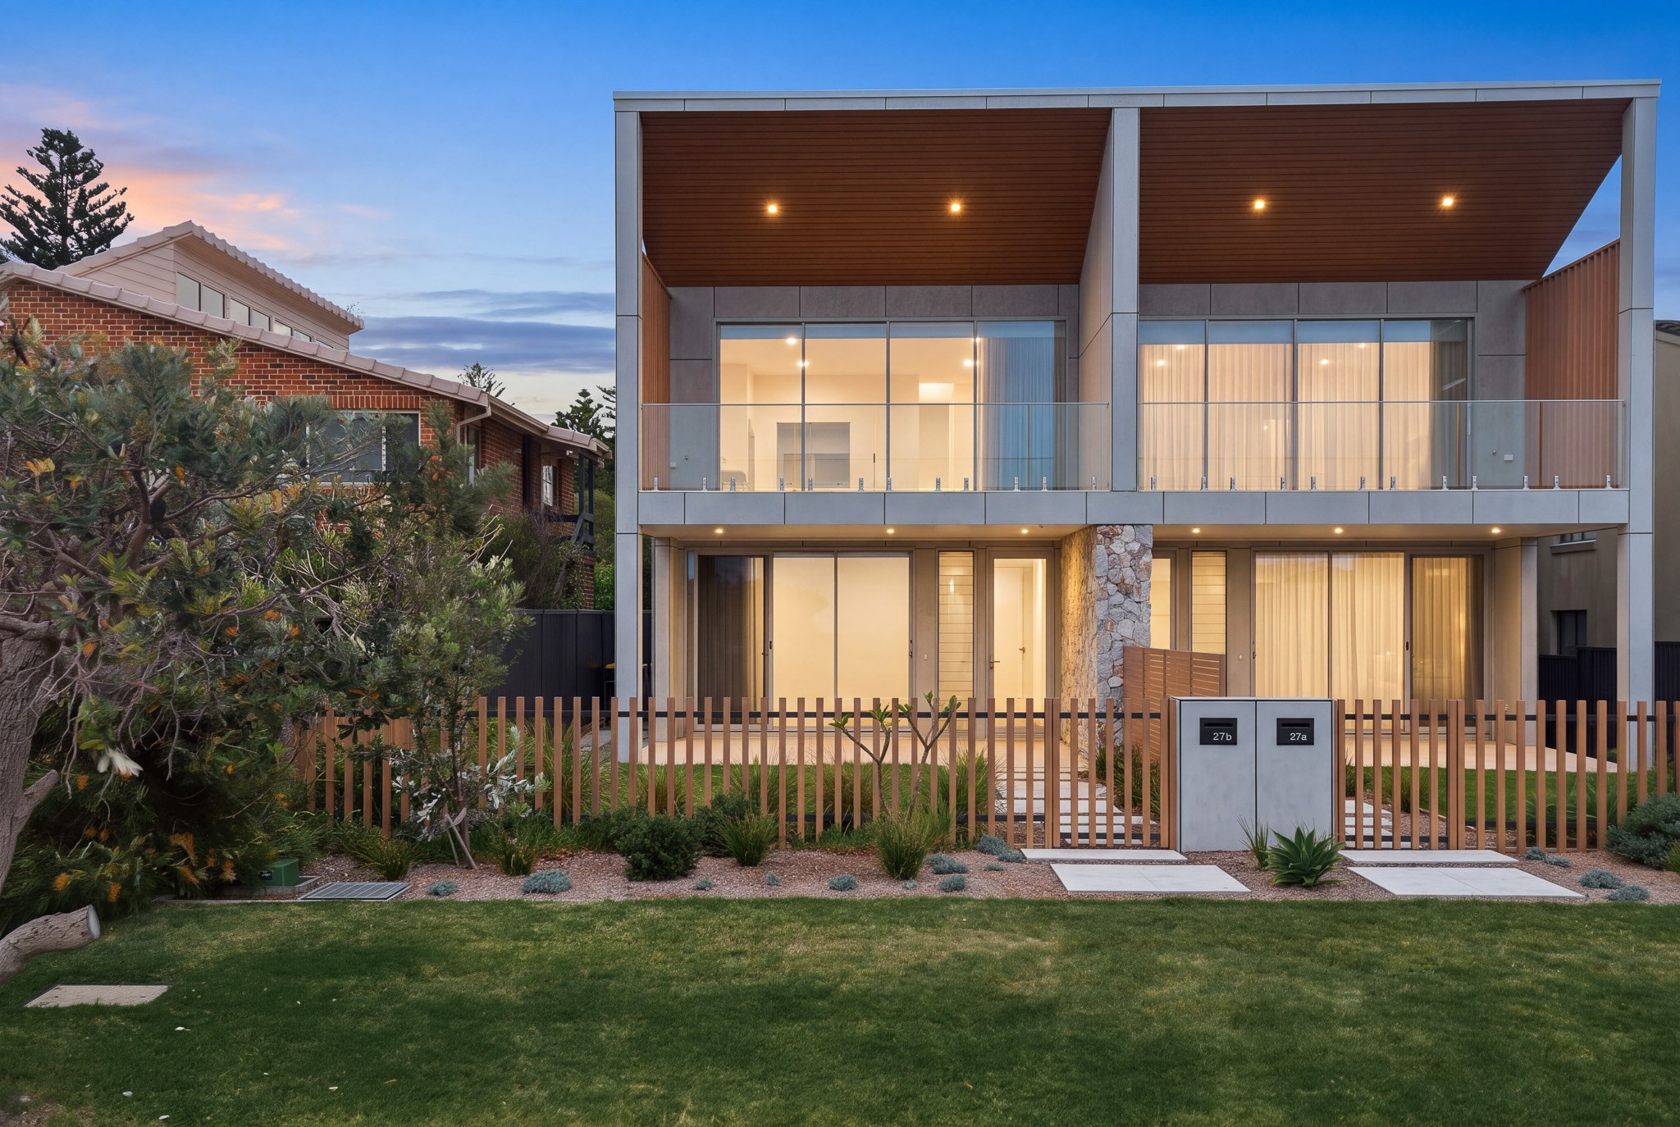
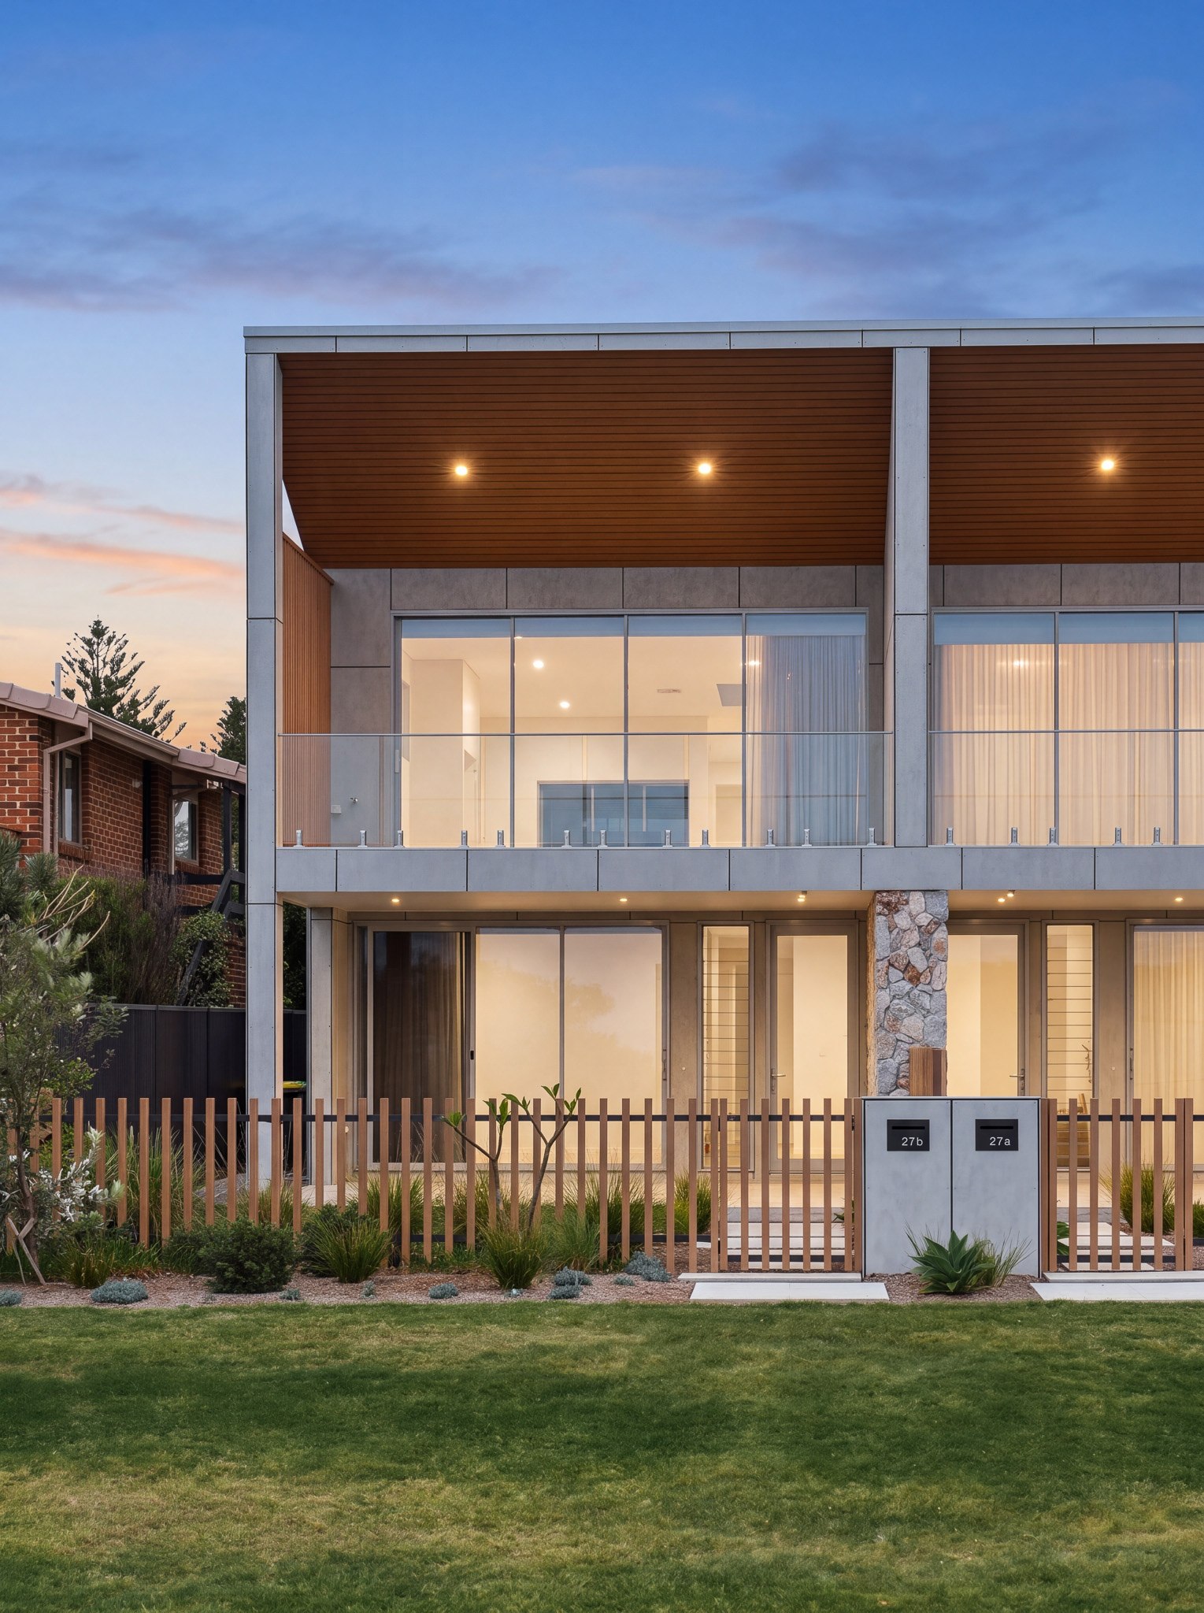
Architecturally designed duplex in one of Redhead's most coveted coastal locations
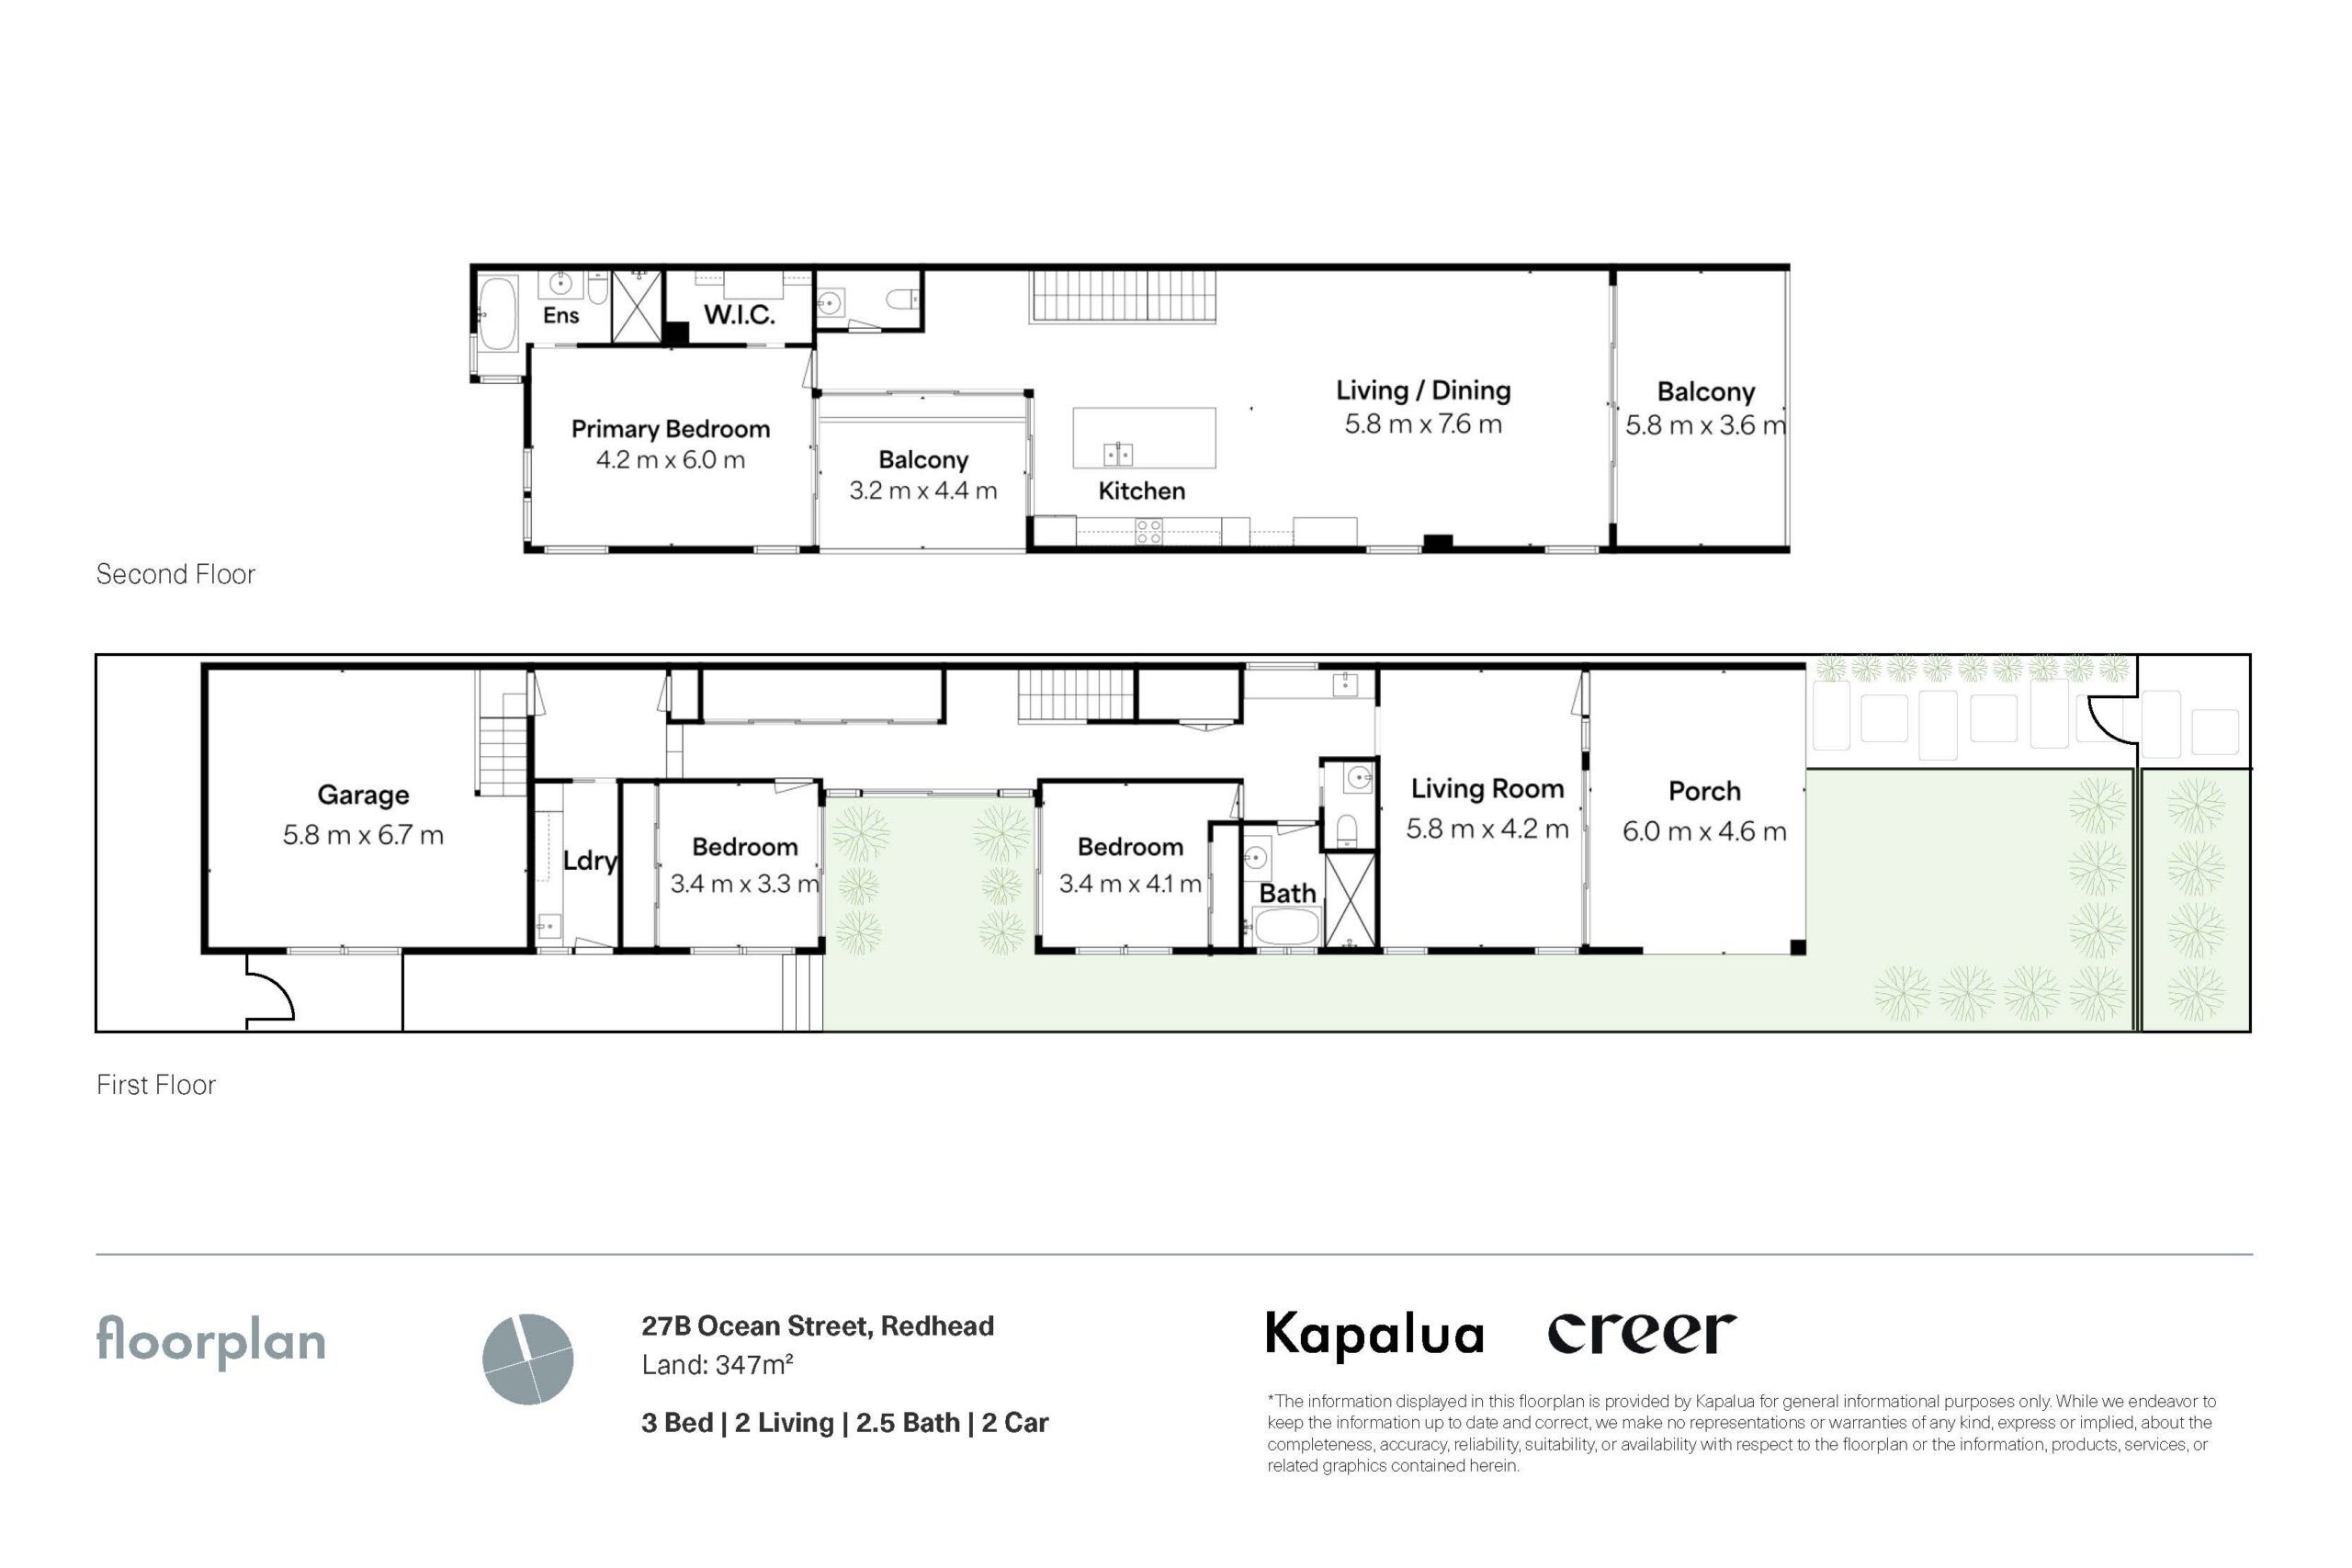
3 Bed, 2.5 Bath, 1 Car
-
Developer
- -
Architect
Kelly O’Connell -
Builder
-
Ocean Views, All the Way Around
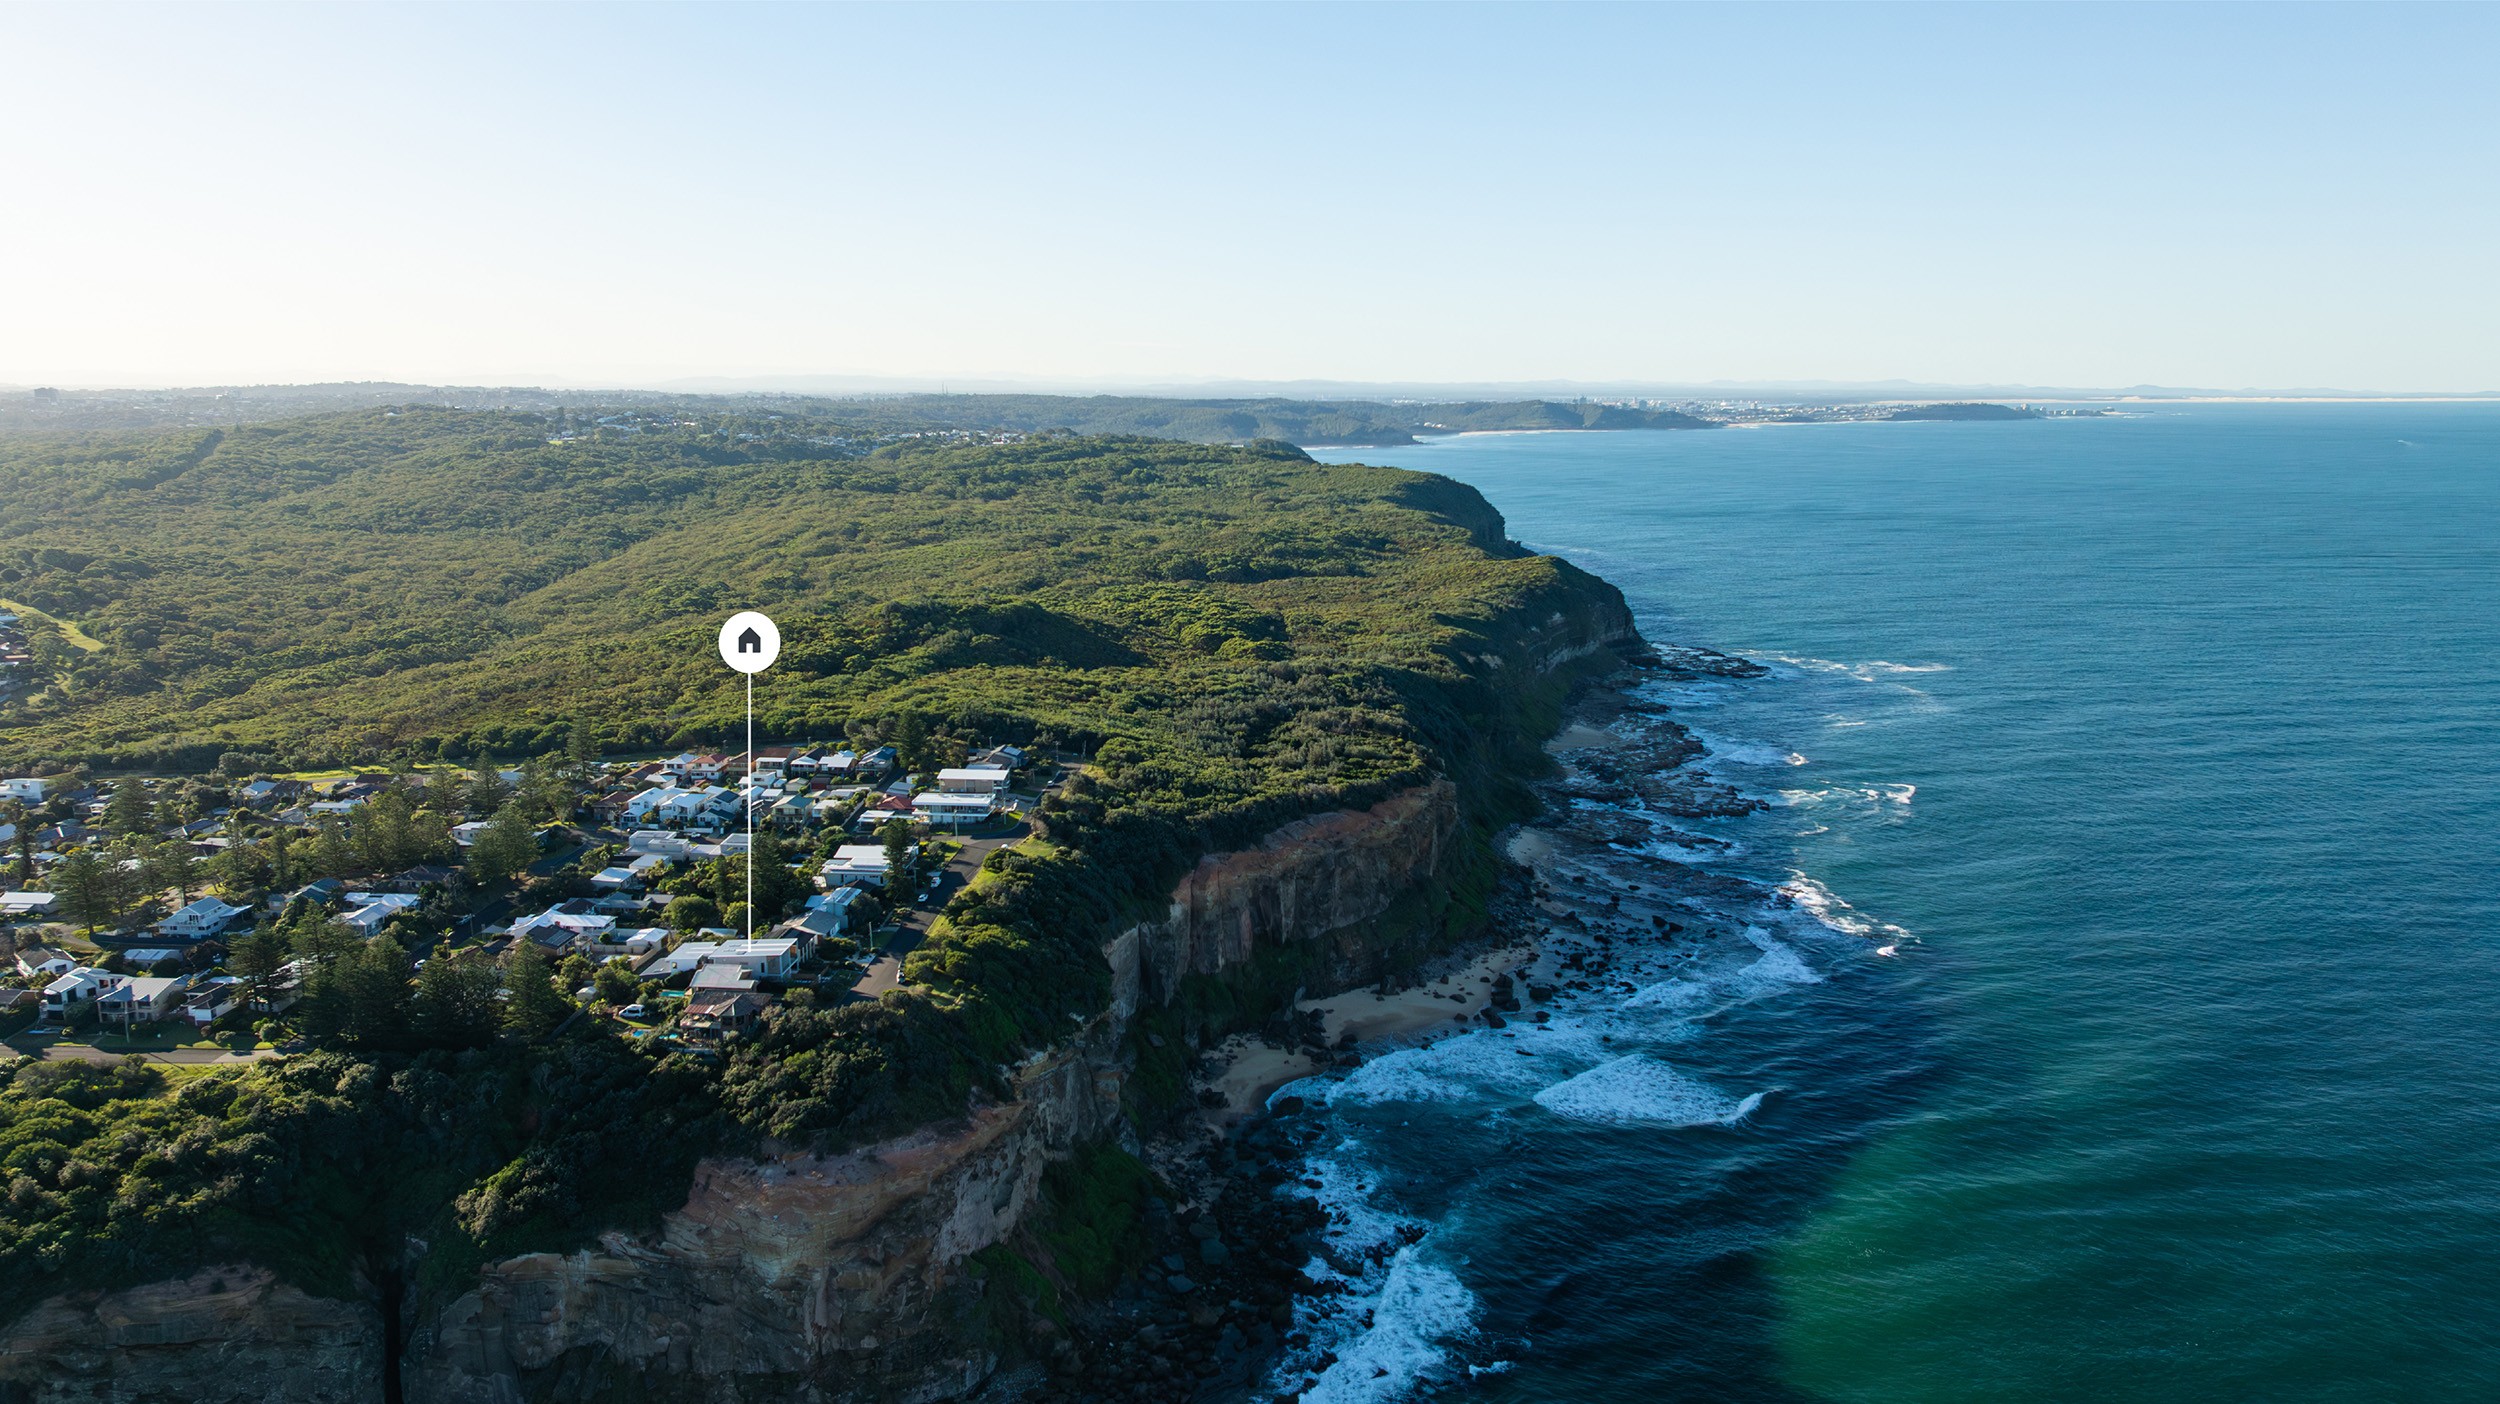
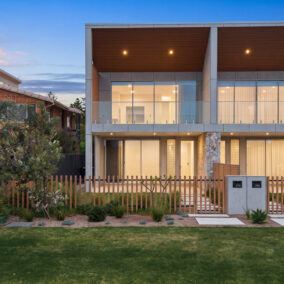
An architecturally designed duplex residence on one of Redhead’s most coveted stretches of coastline – where the Pacific Ocean isn’t confined to just the front of the home.
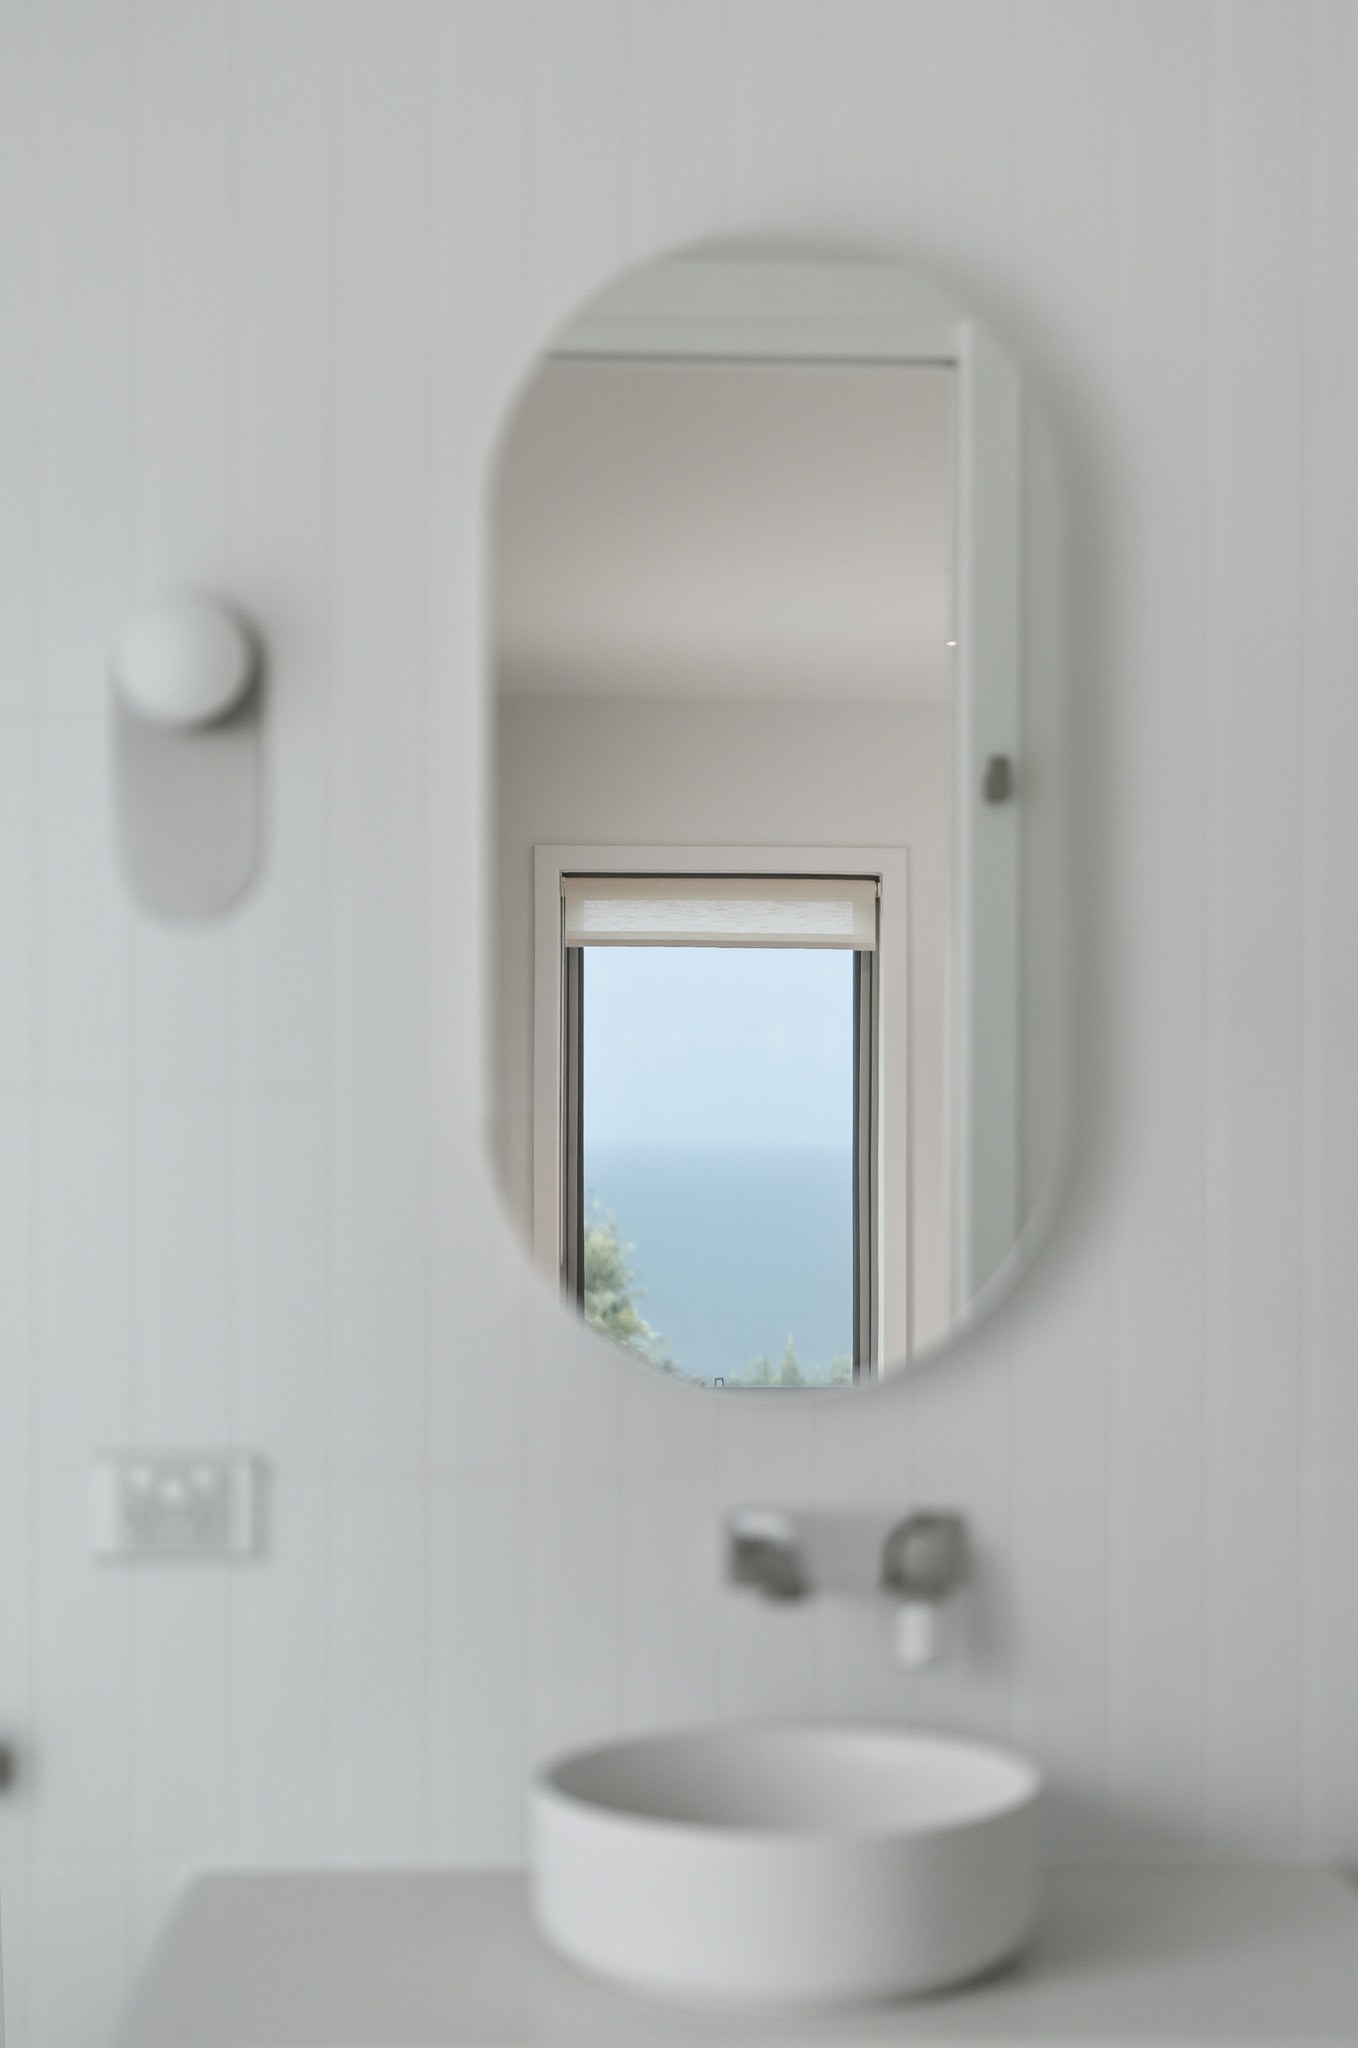
27B shares the calibre of design and finish that has made this pocket of Redhead so sought after, built with the same uncompromising standard throughout. Light, space and quality run through every level, and the outlook rarely lets up – not from the kitchen, not from the living areas, and not even from the ensuite bath.
Come whale season, the view isn’t limited to one window. It traces around the home, so the show finds you wherever you happen to be standing.
What You’ll Love:
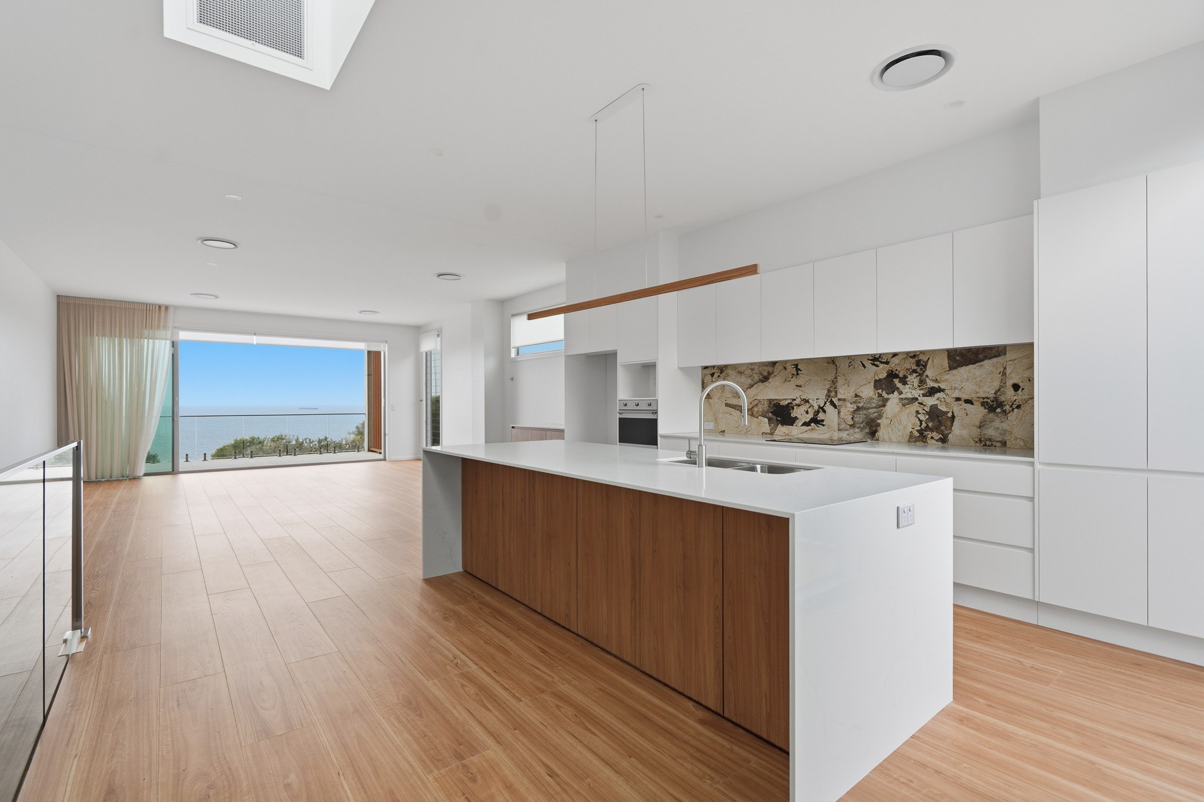
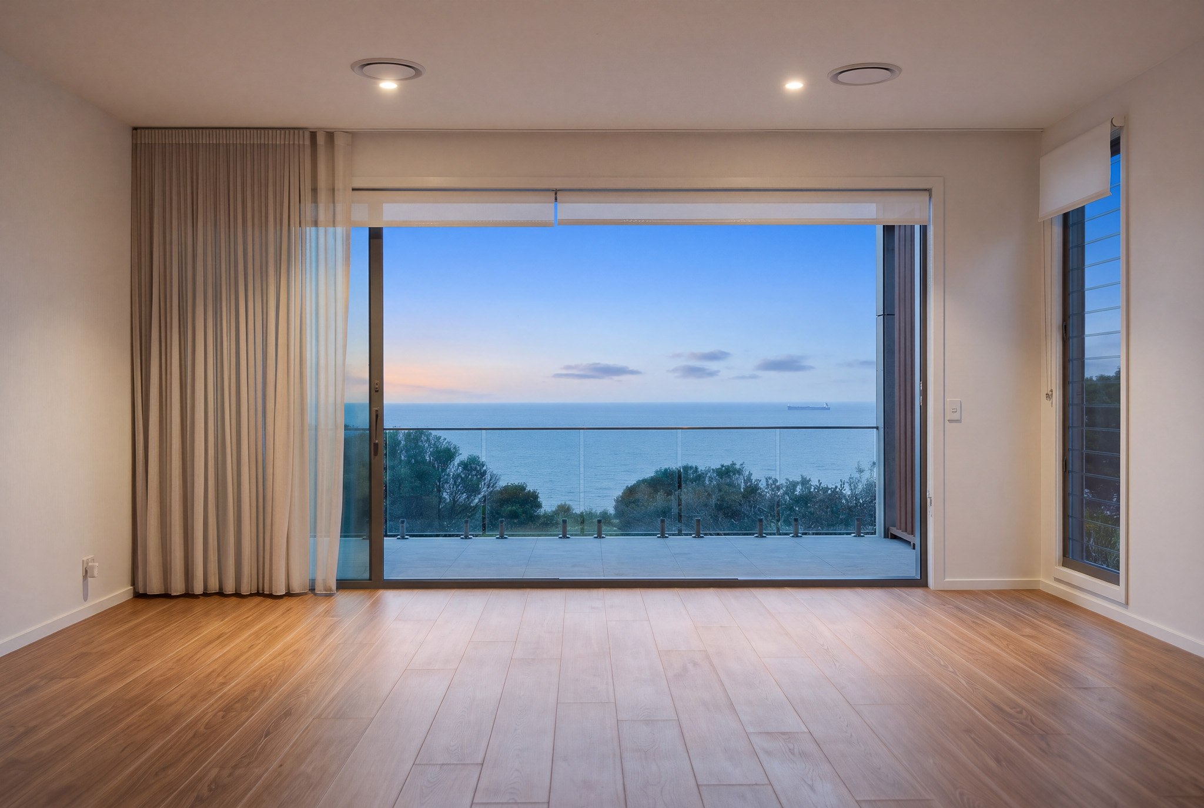
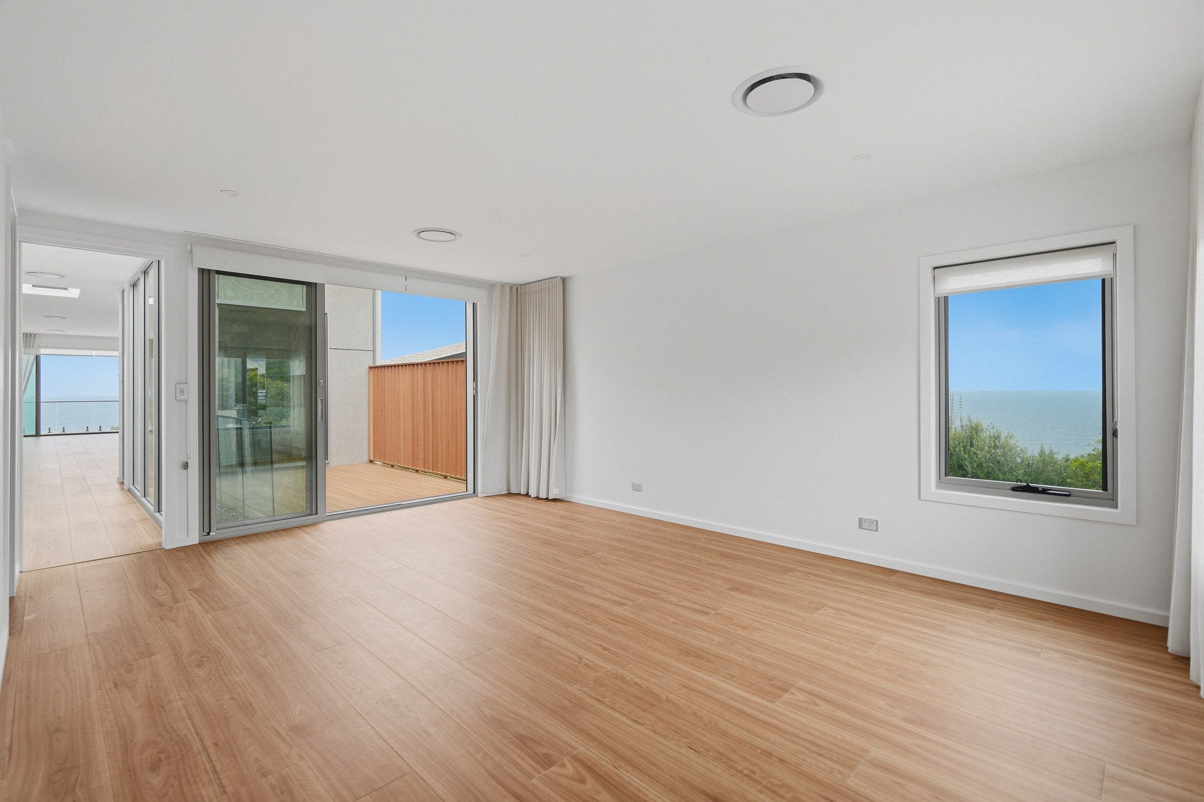
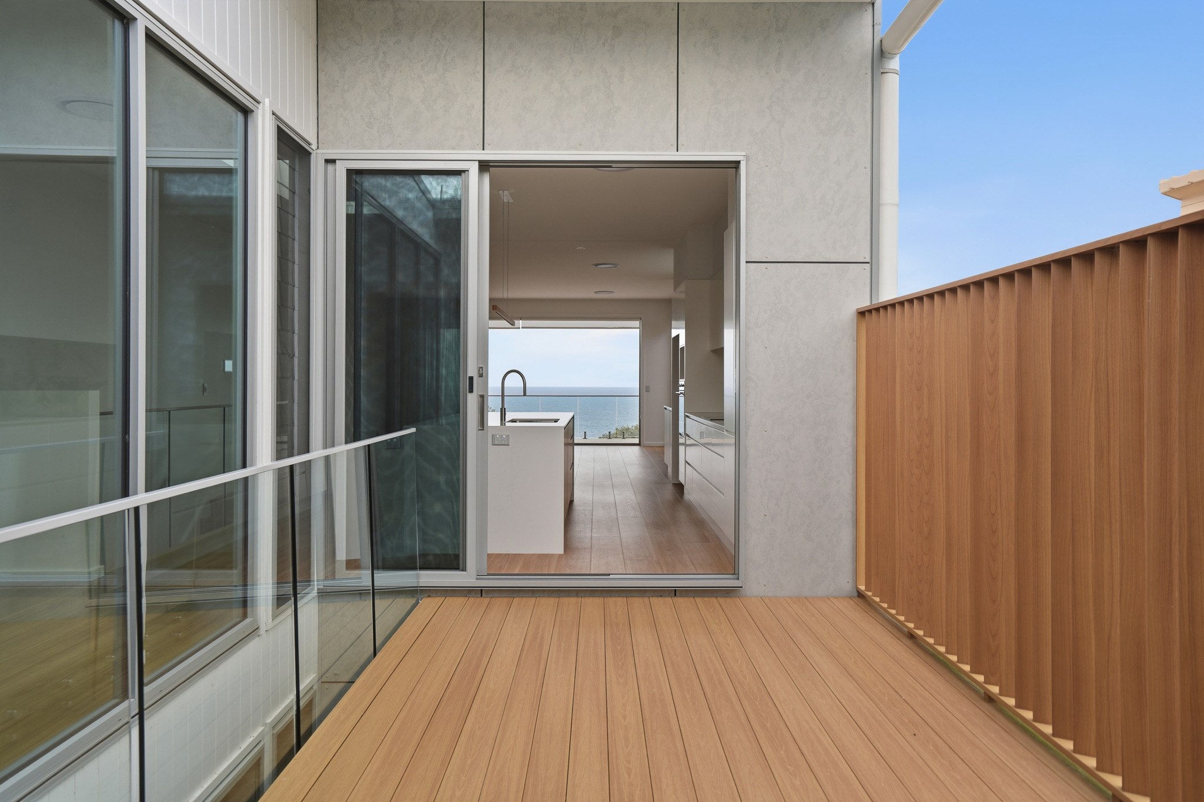
A View That Wraps Around You: The ocean view doesn’t stop at the front of the home – it continues around the side, reaching rooms that would usually face nothing more than a side fence. Step into the kitchen and the Pacific is still there. Look up from the living space, and it hasn’t gone anywhere.
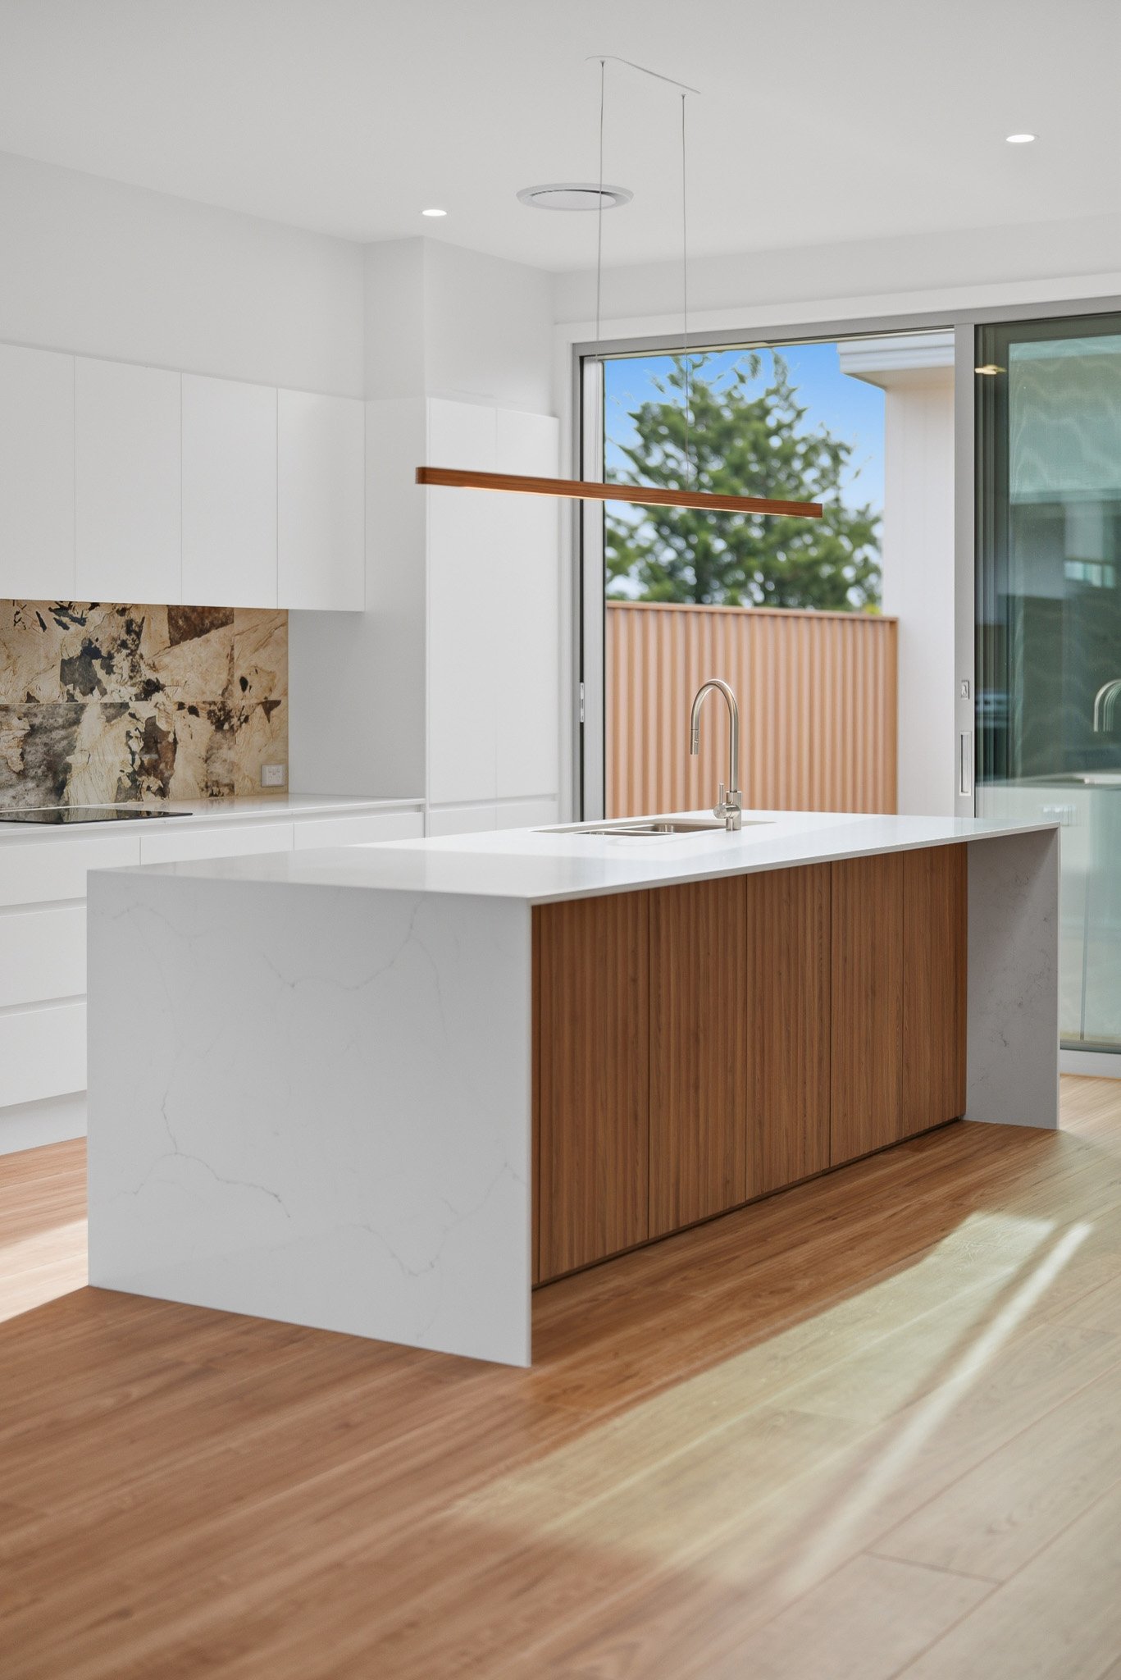
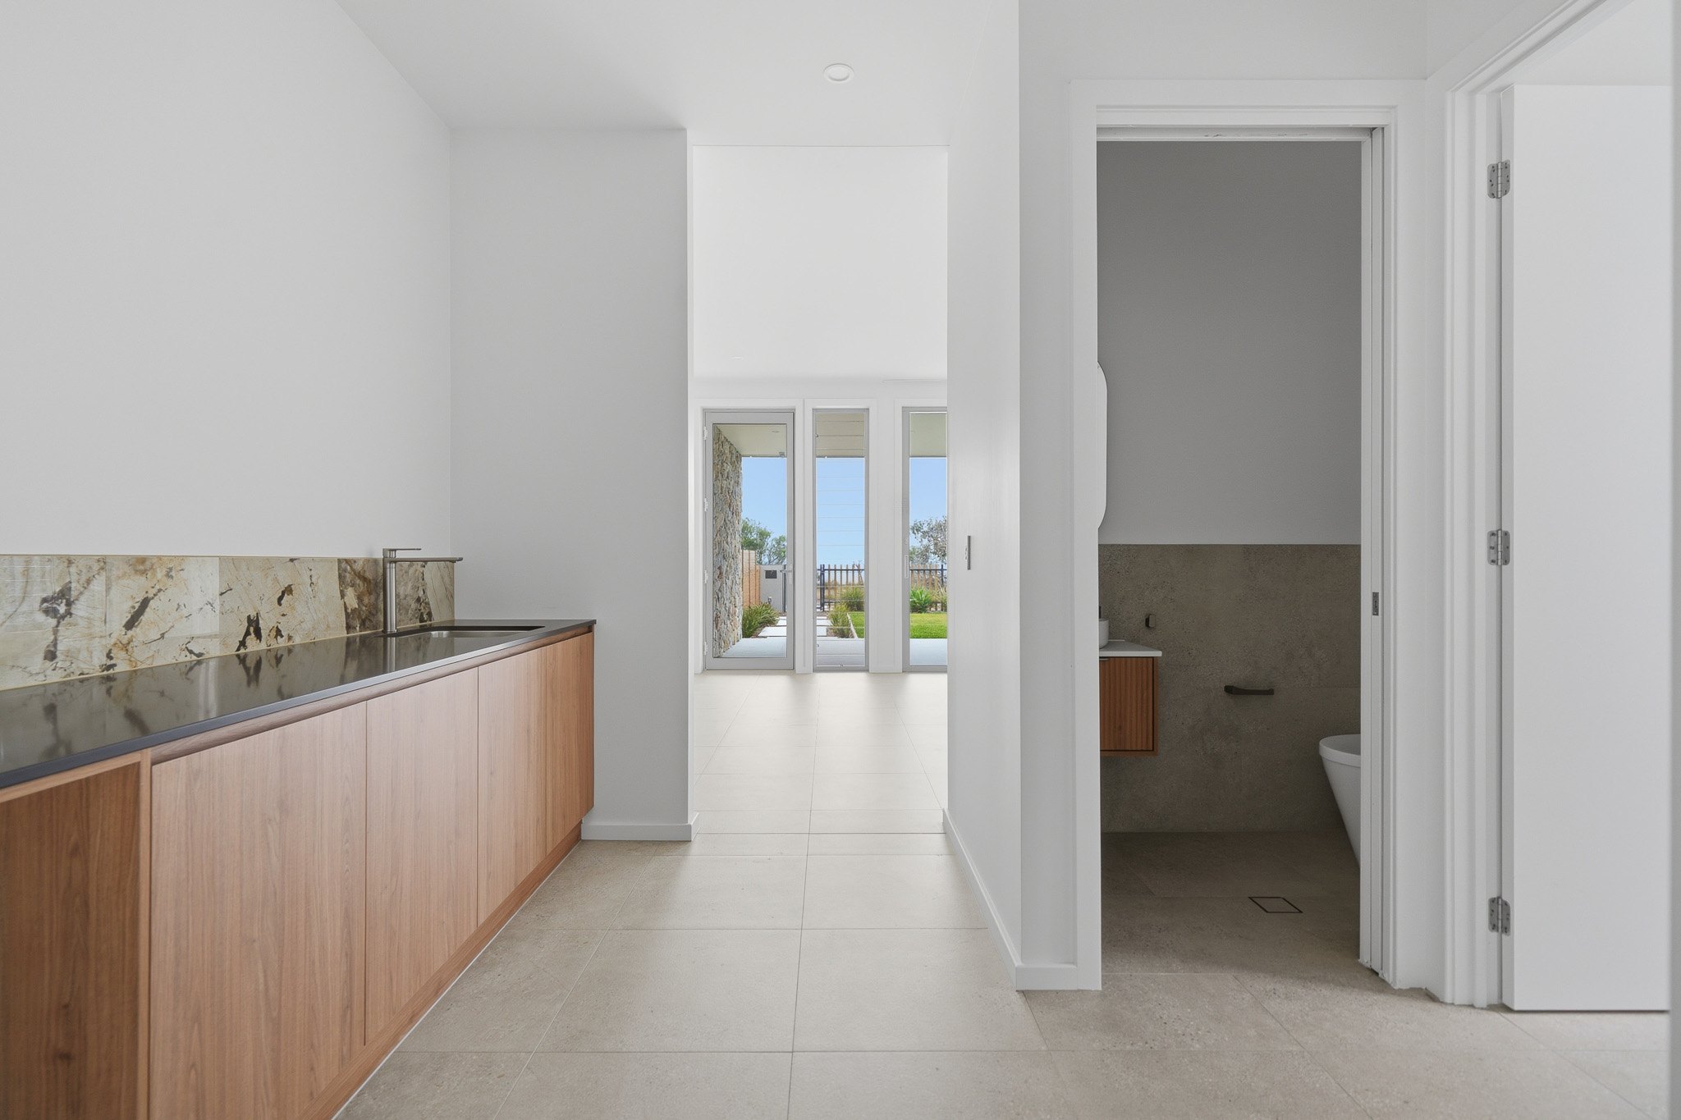
A Kitchen Built Around a Feature Moment: A feature porcelain stone splashback anchors the kitchen – a single, considered material choice that lifts the whole room without relying on busy finishes. The same stone continues through to the kitchenette on the lower level, tying the two spaces together with one clean, consistent material.
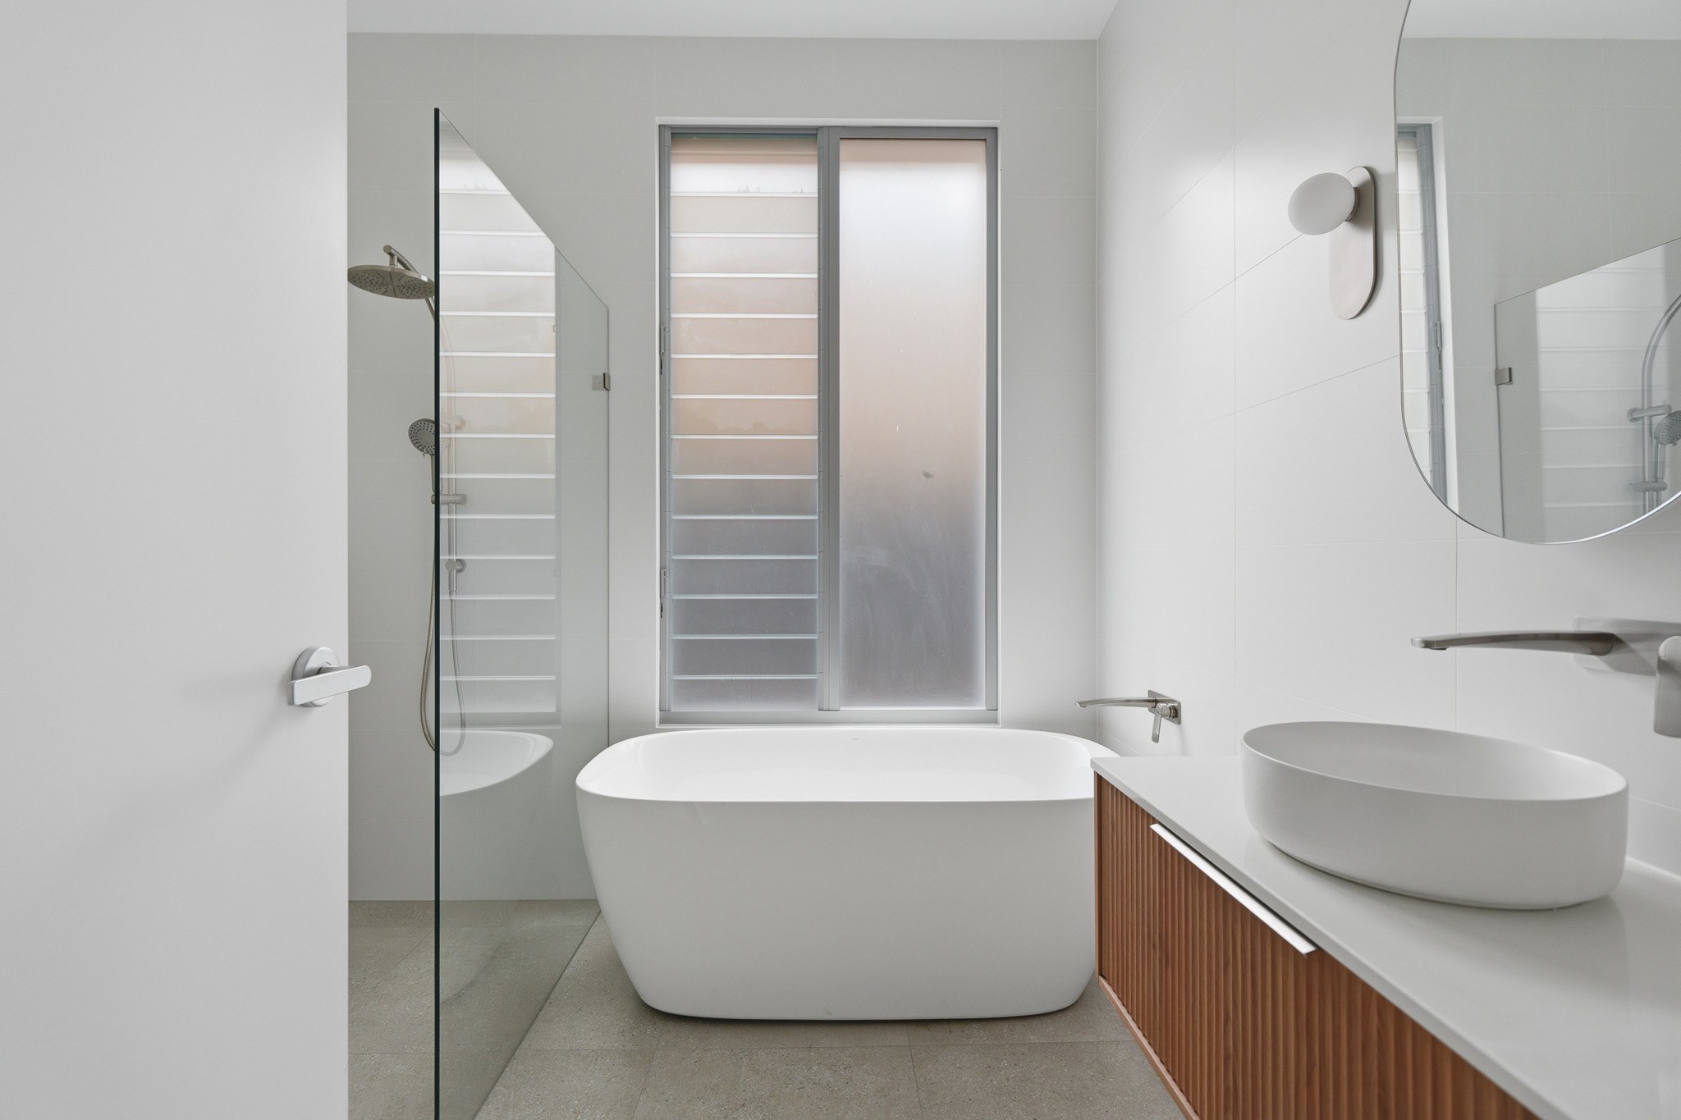
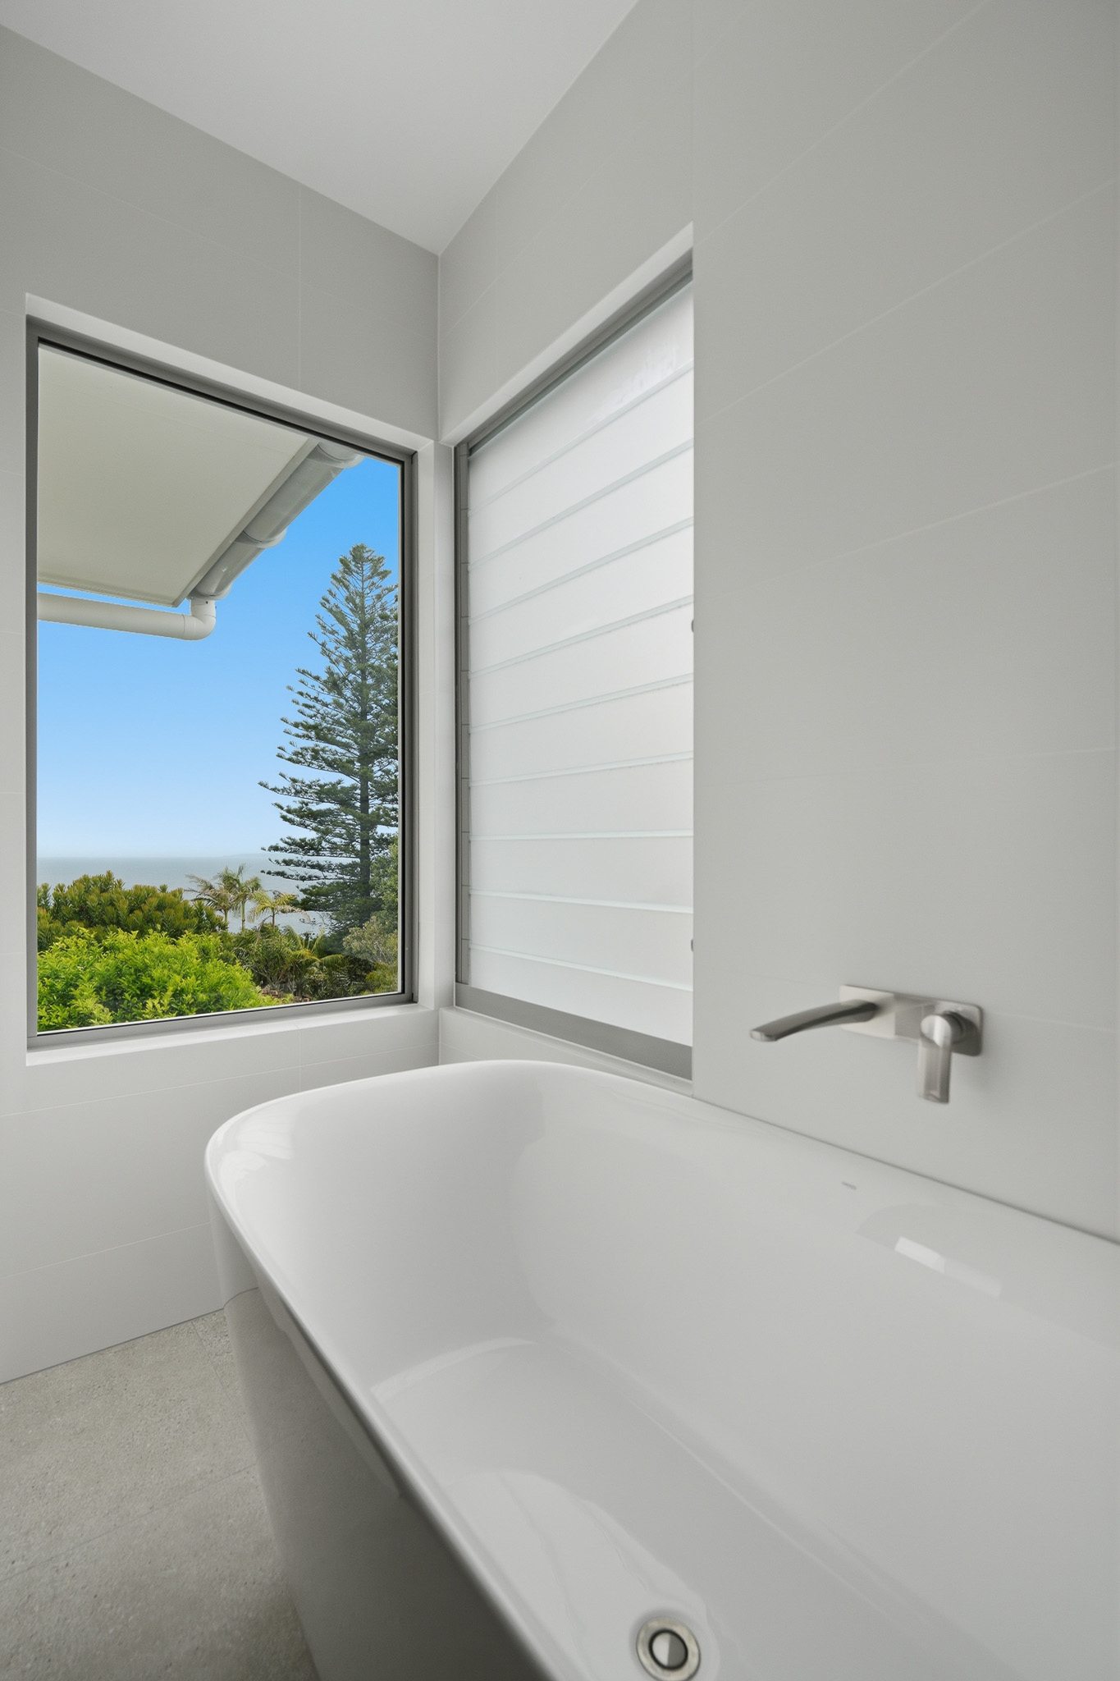
Even the Bath Has a View: The ensuite bath looks straight out to the ocean, with a clear sightline from the tub itself.
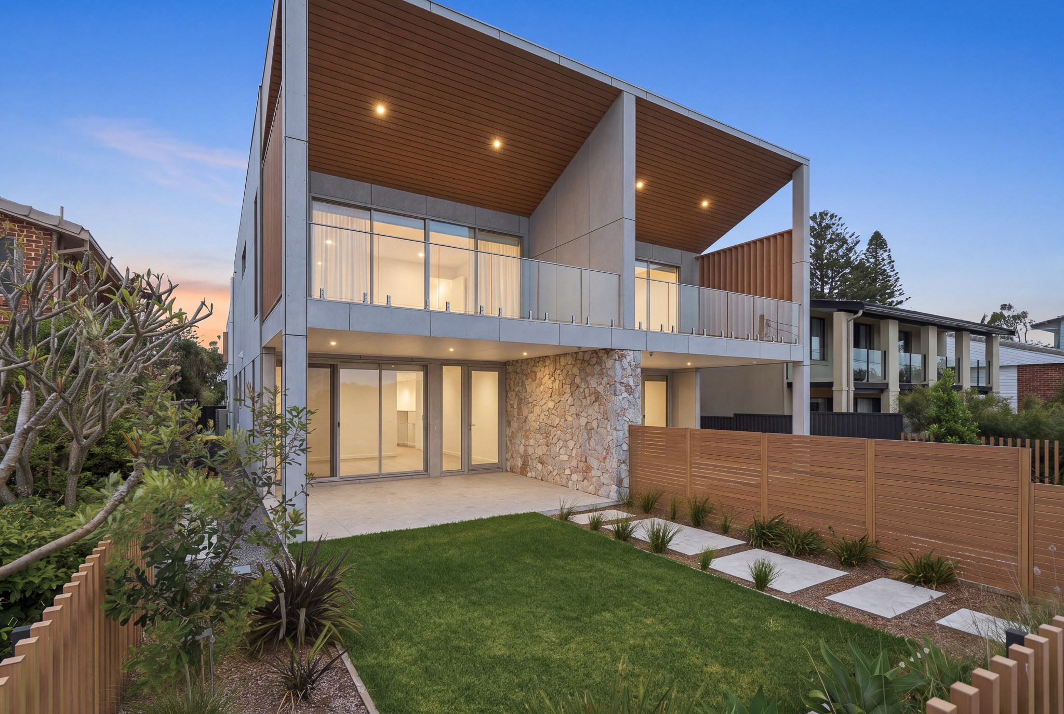
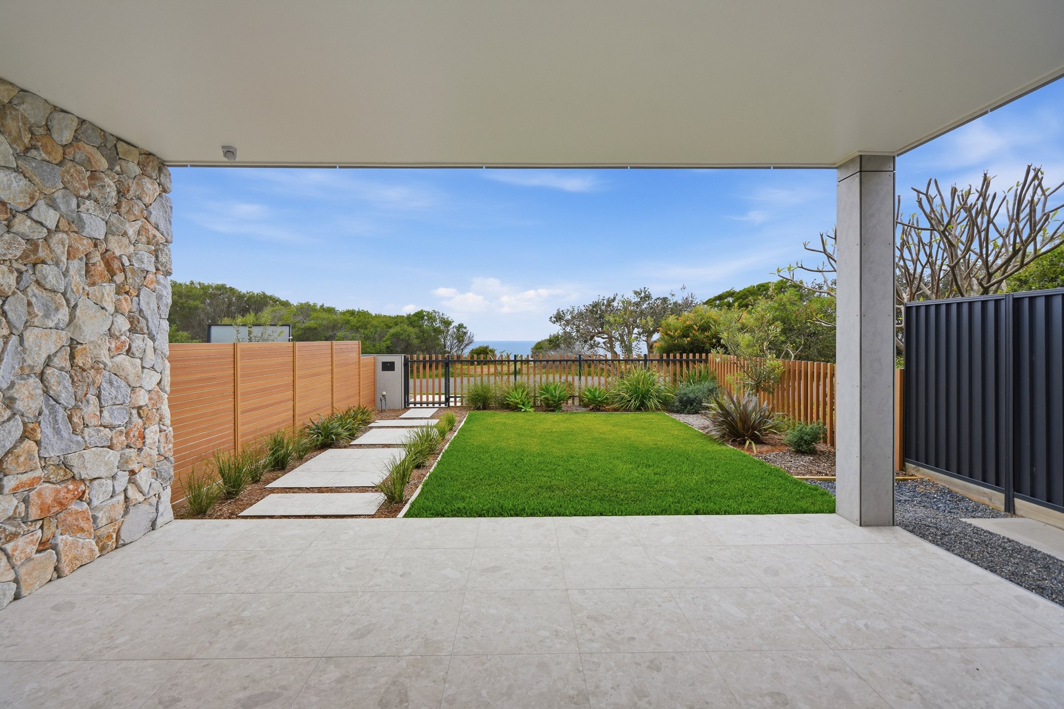
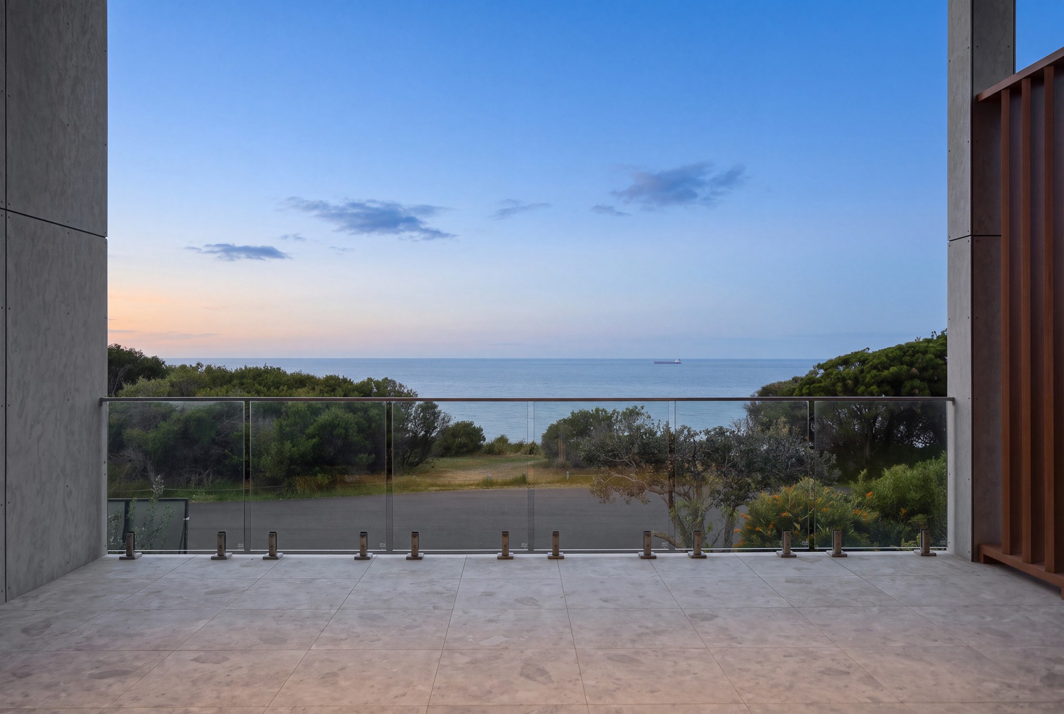
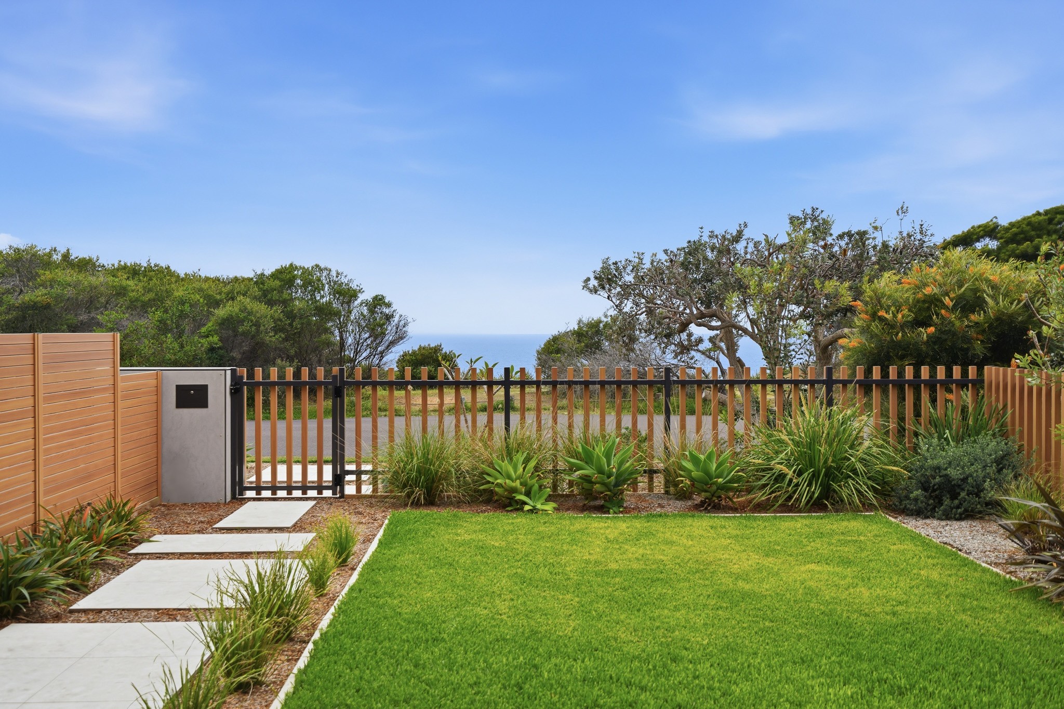
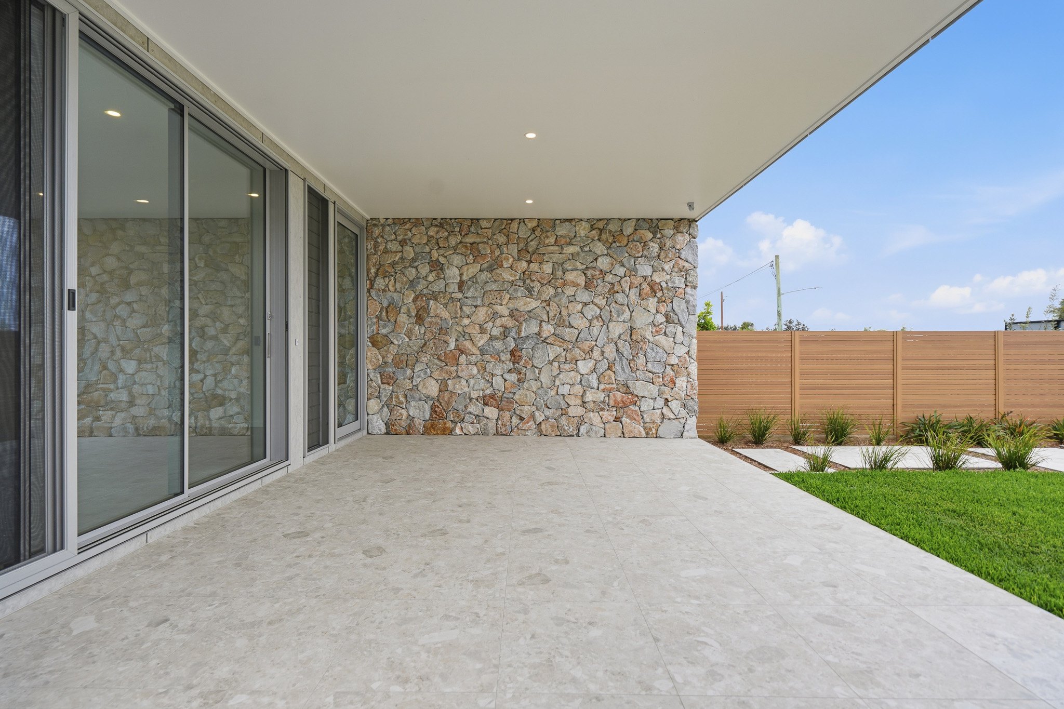
Outdoor Spaces for Every Mood: The balcony off the kitchen, dining and master bedroom is a flexible, extremely private outdoor space, while the front balcony looks straight down the barrel of the Pacific Ocean. Below, a landscaped yard of native planting keeps the maintenance low and the outlook consistent with the coastal setting around it.
Considered Architecture, Top to Bottom: Designed by Kelly O’Connell, the quality runs through every layer of the home: 3m ceilings, 2.7m sliding doors, double-glazed windows, Cemintel Barestone cladding, extra-height benchtops, Nadine West joinery, zoned air conditioning and heated towel rails. Nothing here is an afterthought.
A Private Pocket of the Street: Set toward the quieter end of Ocean Street, this residence holds onto a sense of privacy that’s hard to come by this close to the beach. The outlook feels like it belongs to you alone.
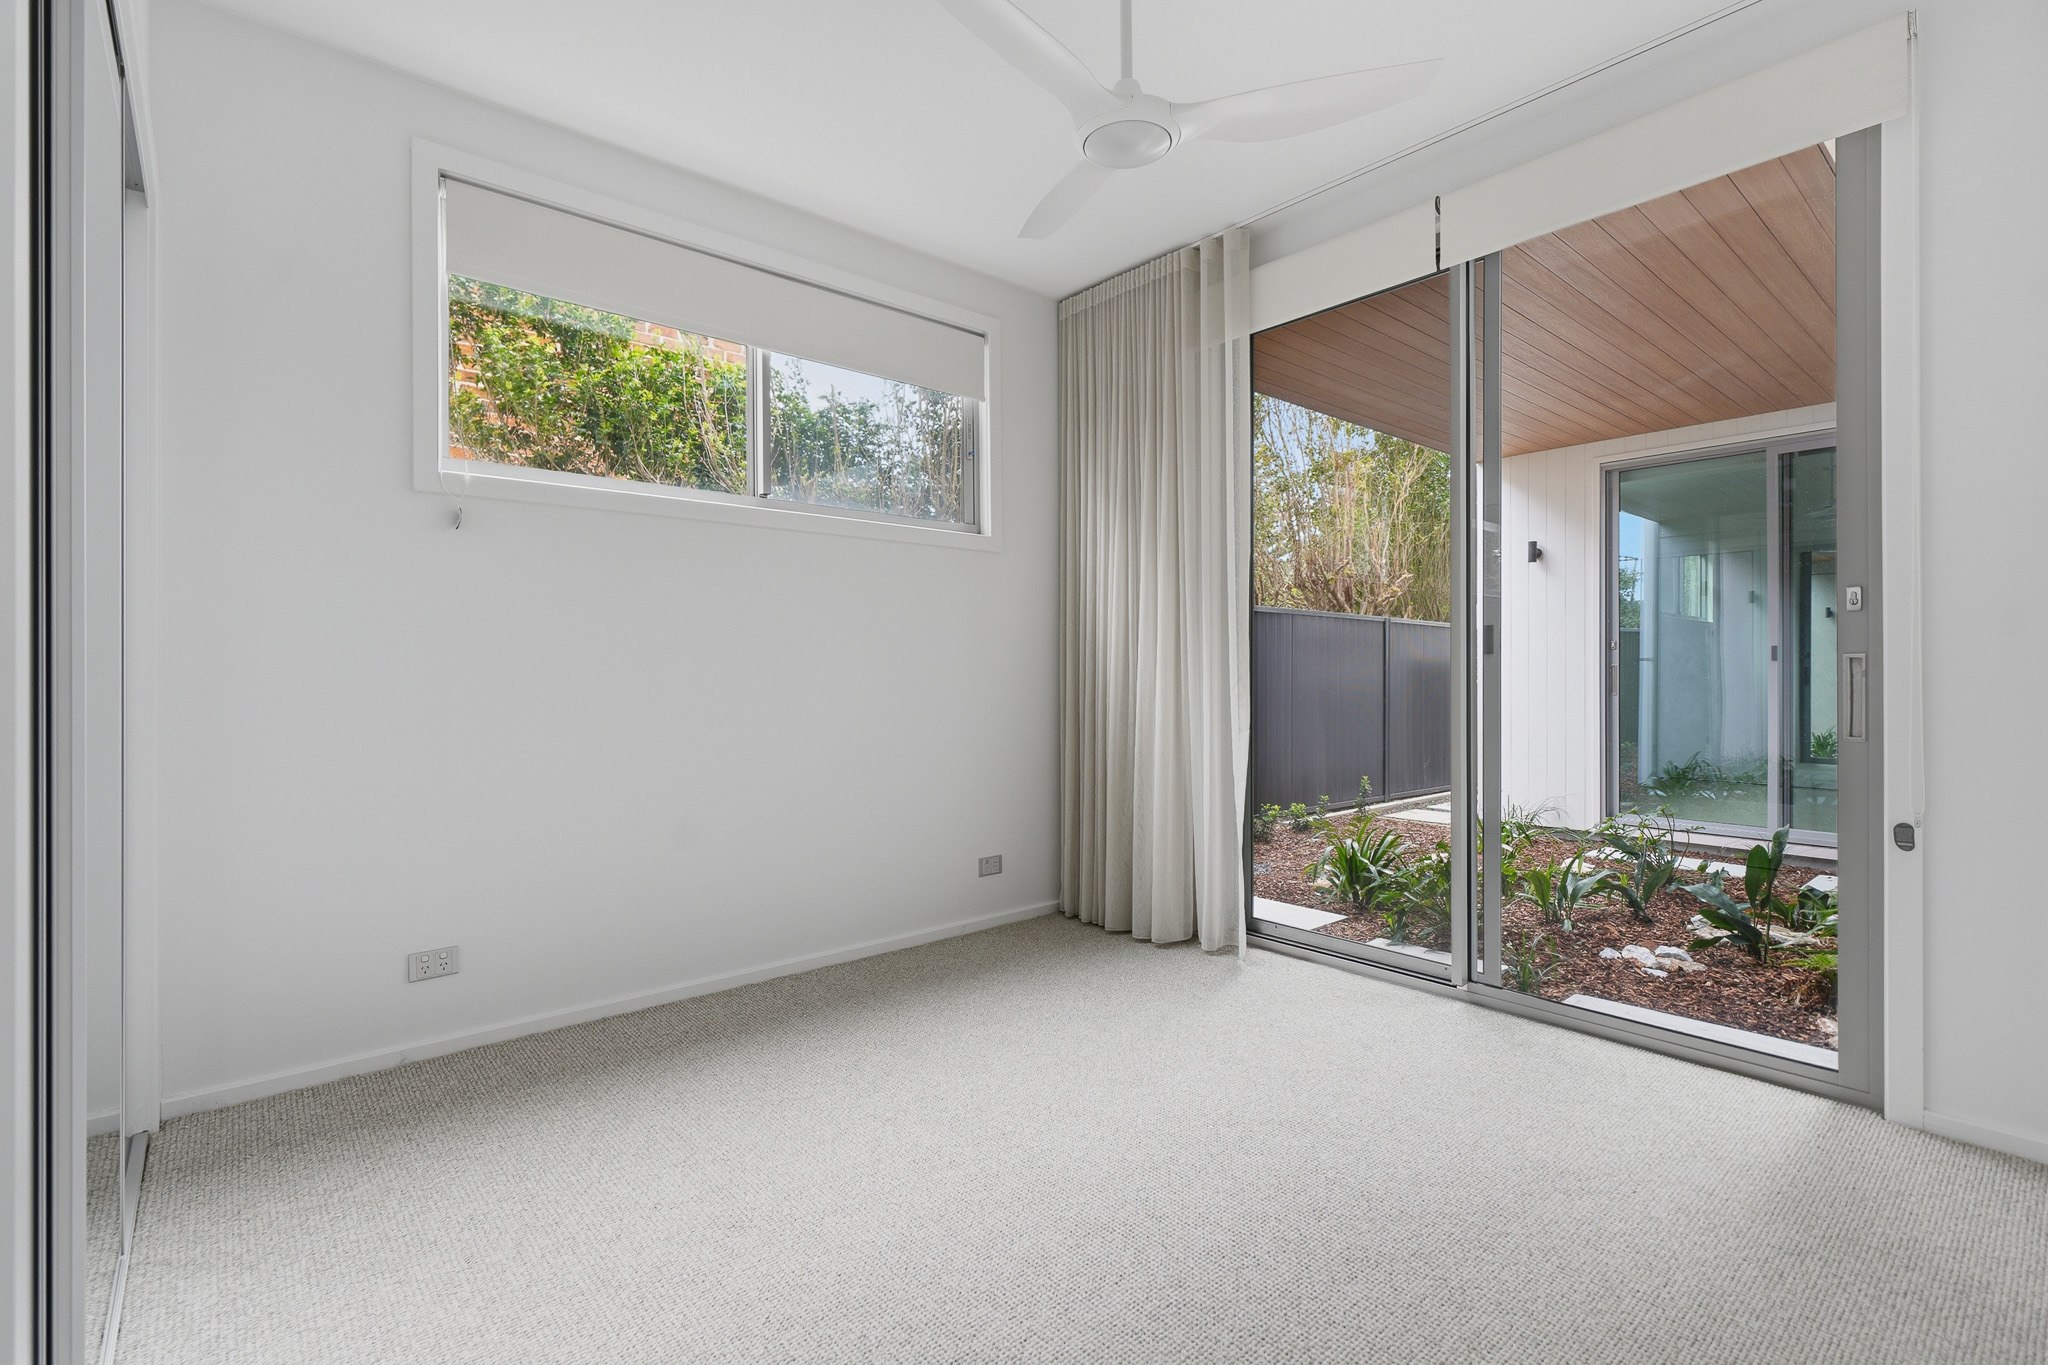
An Internal Garden Between the Bedrooms: Tucked between the two lower-level bedrooms, a lush internal alfresco garden brings a quiet green moment into the middle of the floor plan – a small, unexpected pause built into the architecture.
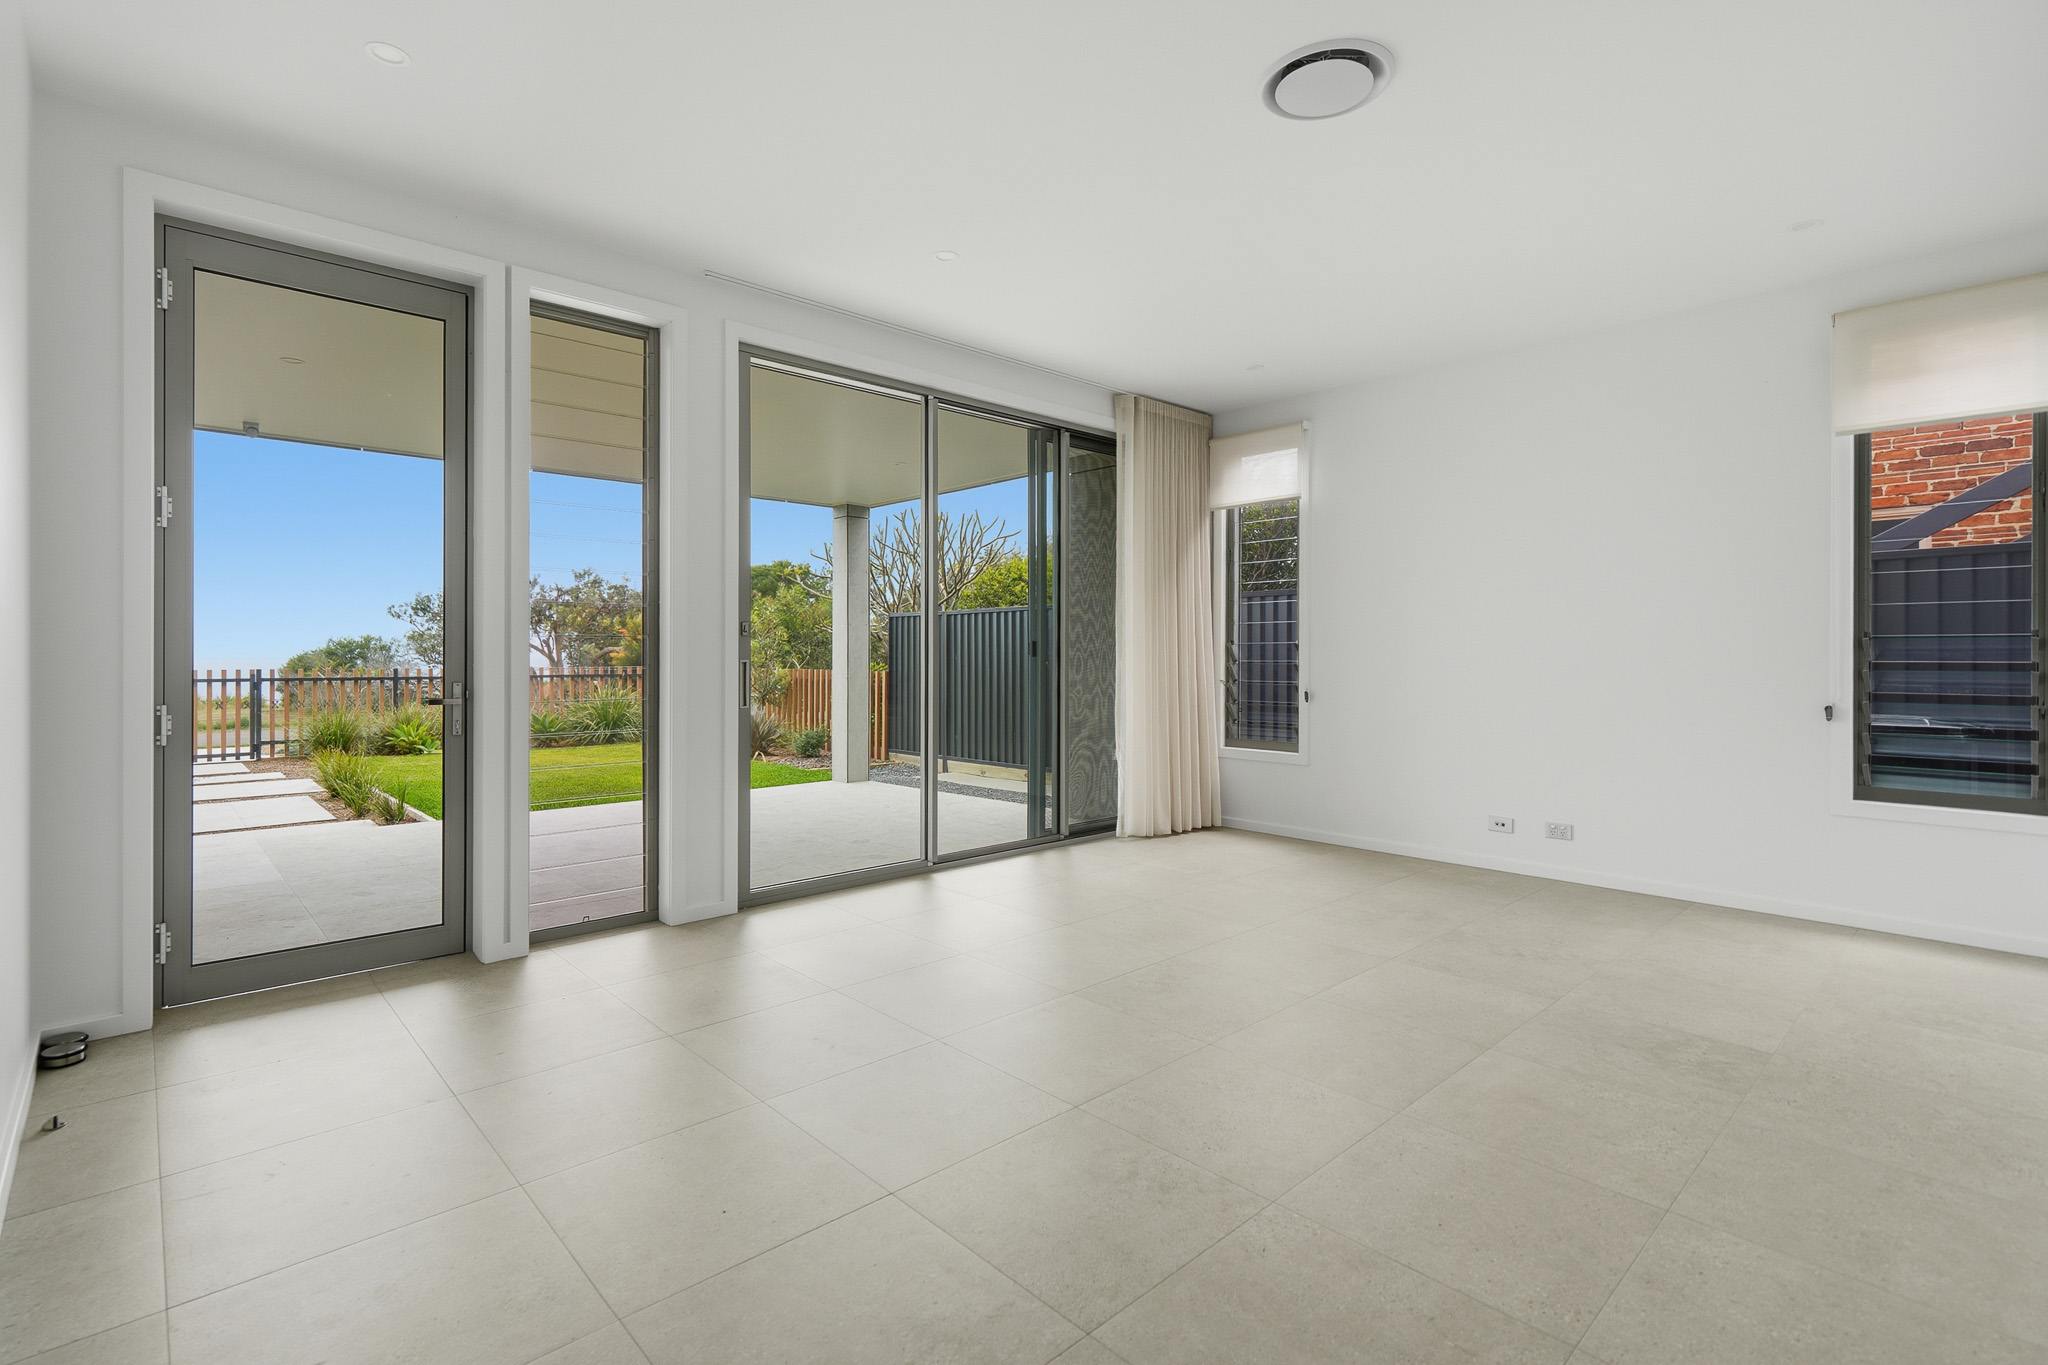
A Lower Level That Moves With You: The front entry opens onto an additional living space with its own ocean outlook – flexible enough to run as a guest retreat, kids’ zone, home office or fourth bedroom. The kitchenette here, finished in the same feature porcelain stone as upstairs, adds a genuine layer of independence to the space.
Redhead remains one of the Hunter Coast’s most loved beach suburbs – the surf, the pace and the sense of community that keeps people here for decades rather than years. Newcastle’s CBD is minutes away, and the Charlestown retail and medical precinct is a short drive further. From inside the home, though, little of that competes with the ocean.
What You Need to Know
- Architecturally designed by Kelly O’Connell
- Double-glazed windows and sliding doors throughout
- Low-maintenance Cemintel Barestone exterior
- Nadine West kitchen, buffet and laundry joinery
- Feature porcelain stone splashback to the kitchen and lower-level kitchenette
- 3m ceilings with 2.7m sliding doors
- Zoned air conditioning
- Extra-large double lock-up garage with high ceiling and rear lane access
- FTTP NBN – network cabled to upper level
- Heated towel rails in all bathrooms
- Picture window with ocean outlook for the ensuite bathtub
- Ocean views from the front of the home, wrapping around the side
- Walk-in and built-in wardrobes in all bedrooms
- Extensive additional storage throughout
- Automatic pantry lighting and dimming undercounter cooktop light
- External power to both outdoor entertaining areas including front balcony, along with a water tap to the upper-level balcony
- Sensor light at entrance complete with a wired doorbell linked to the upper level
- Insulation in flooring between levels
What You’ll Find Nearby
- Redhead Beach – at your doorstep
- Charlestown Square – 7min drive (5km)
- Charlestown Medical Precinct – 7min drive (5km)
- Newcastle CBD – 20min drive (17km)
- Lake Macquarie – 5min drive (3km)
- Redhead Lagoon Reserve – 3min walk (200m)
- Redhead SLSC and Surf Club – 5min walk (350m)
- Villa Café and local village shops – 5min walk
- John Hunter Hospital – 15min drive (12km)
This is the last chance to secure a residence of this calibre on Ocean Street. 27B adds its own layer of ocean outlook – front, side and from the bath – to a home built without compromise on the Redhead coastline.